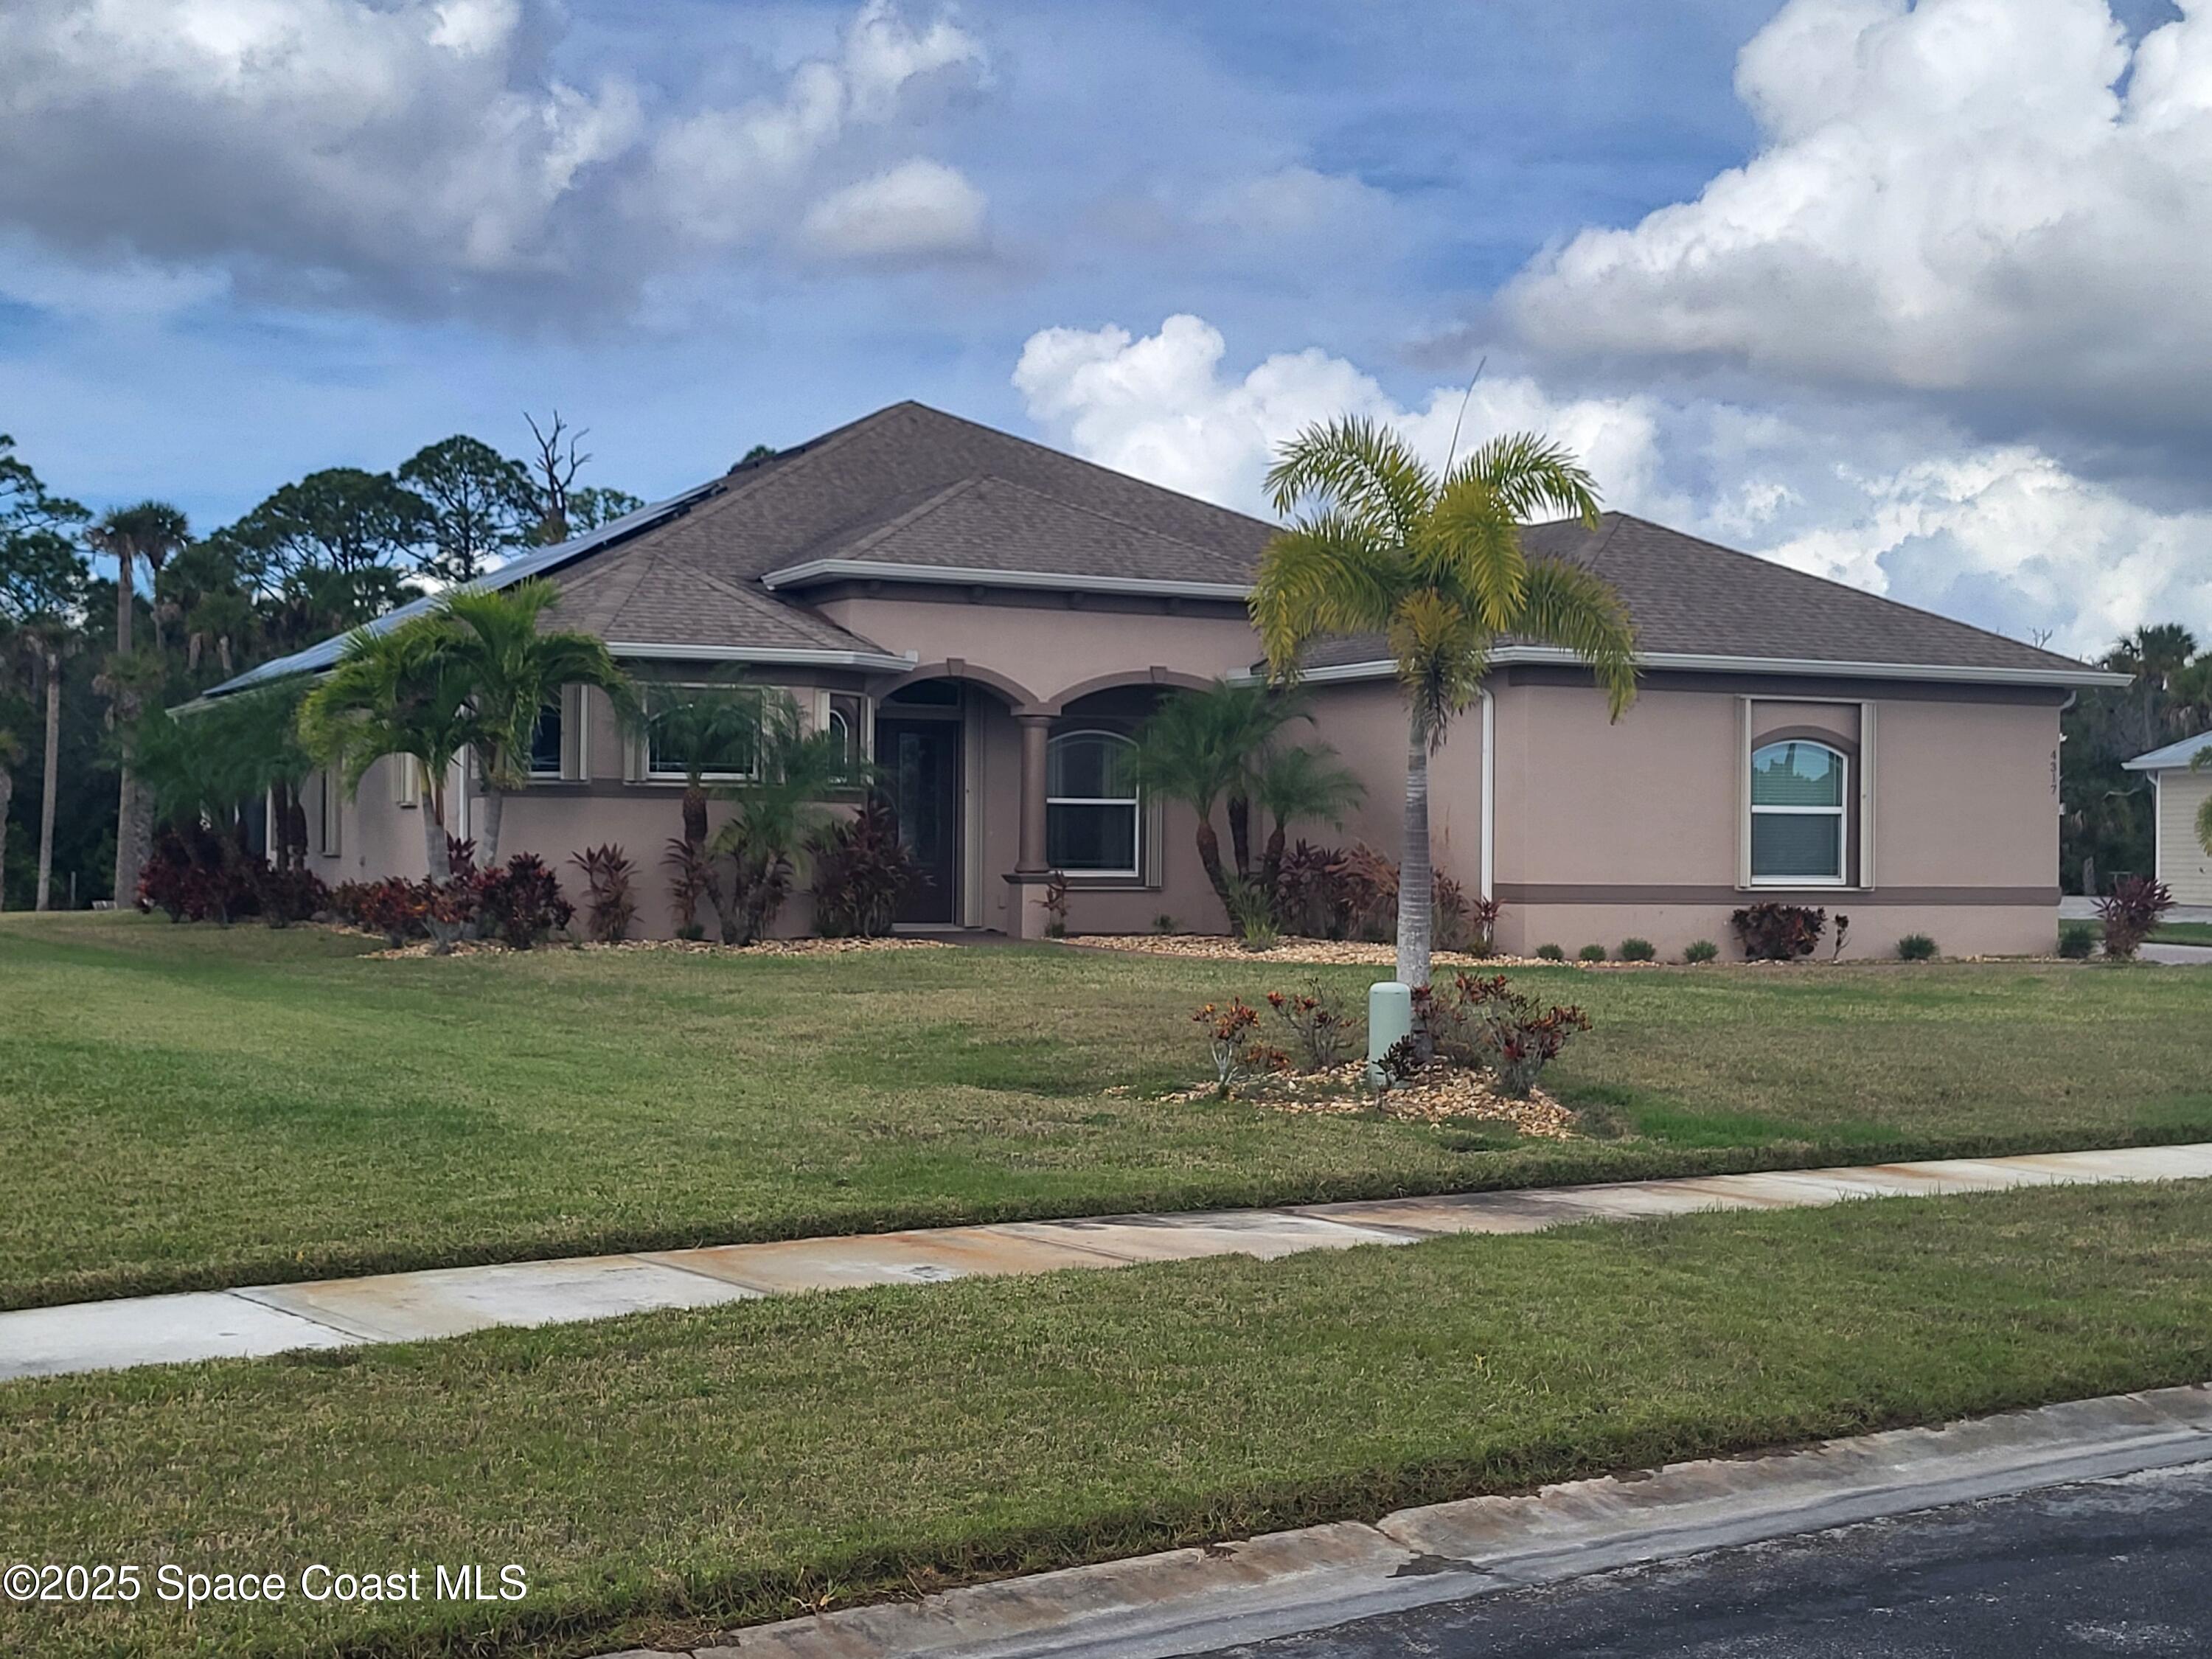
Single-story home with an arched entry, gray hip roof, and palm trees in the front yard.
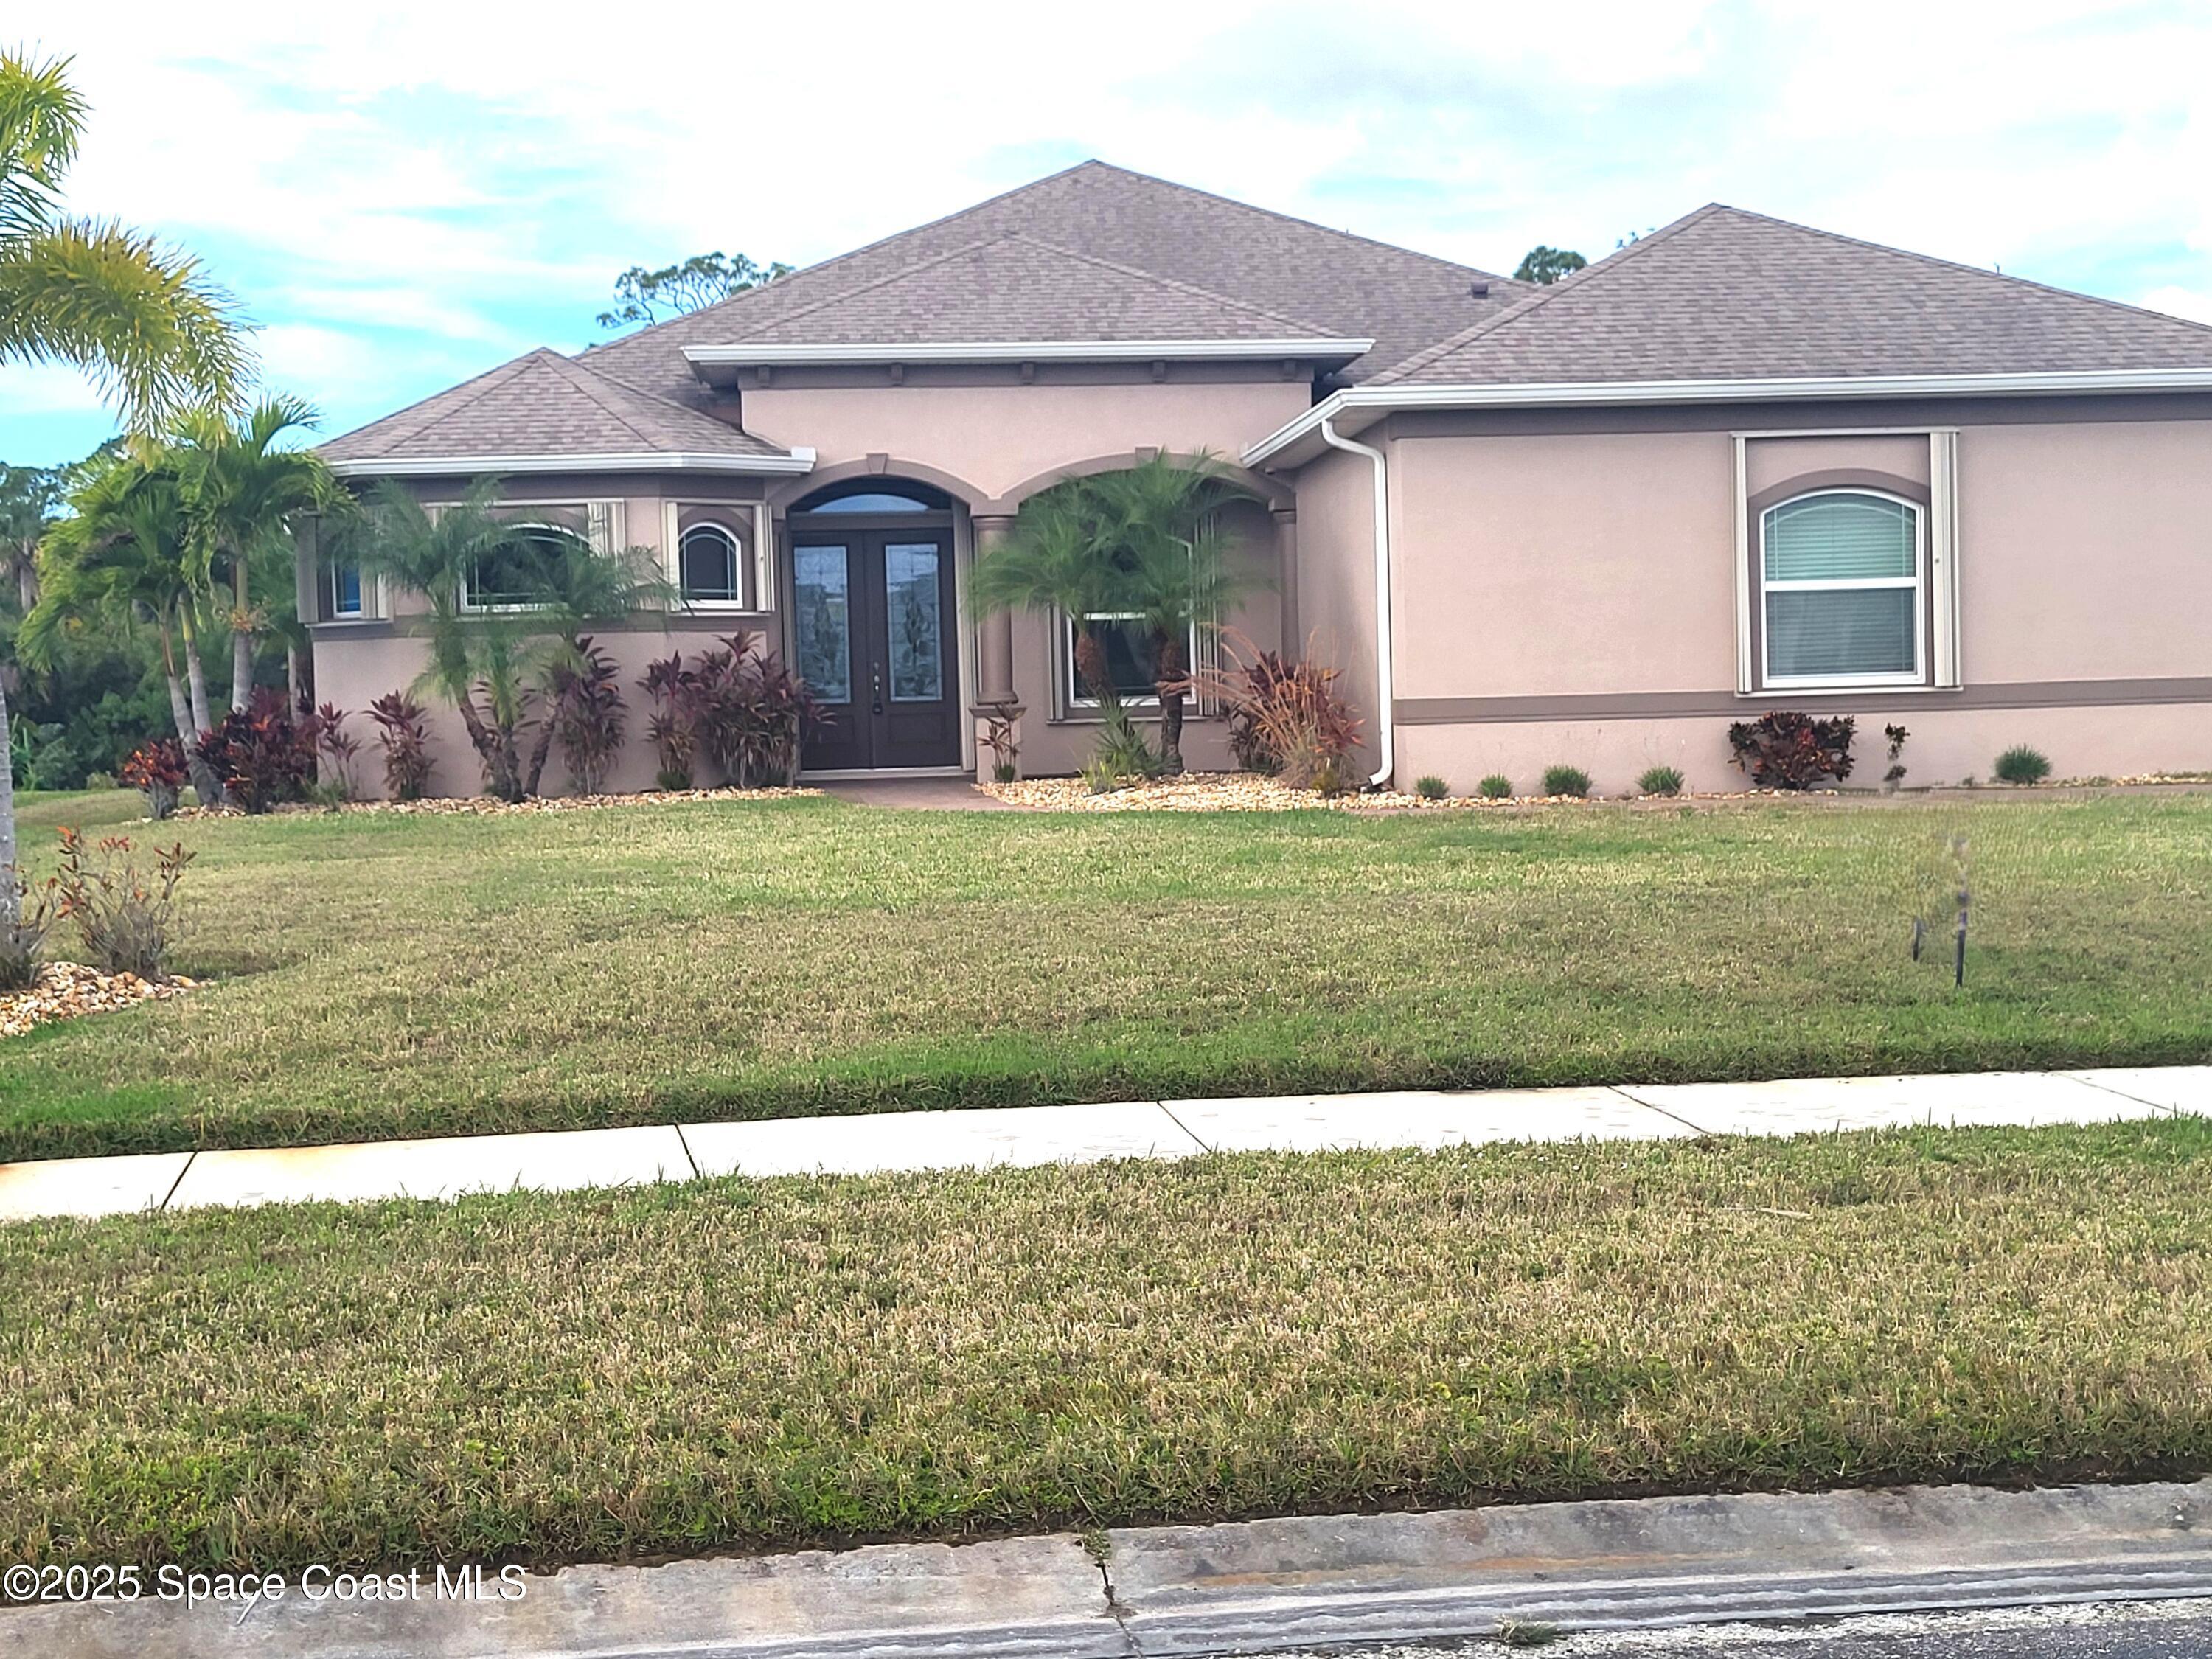
Single-story pink stucco home with an arched entry, palm trees, and a broad front lawn.
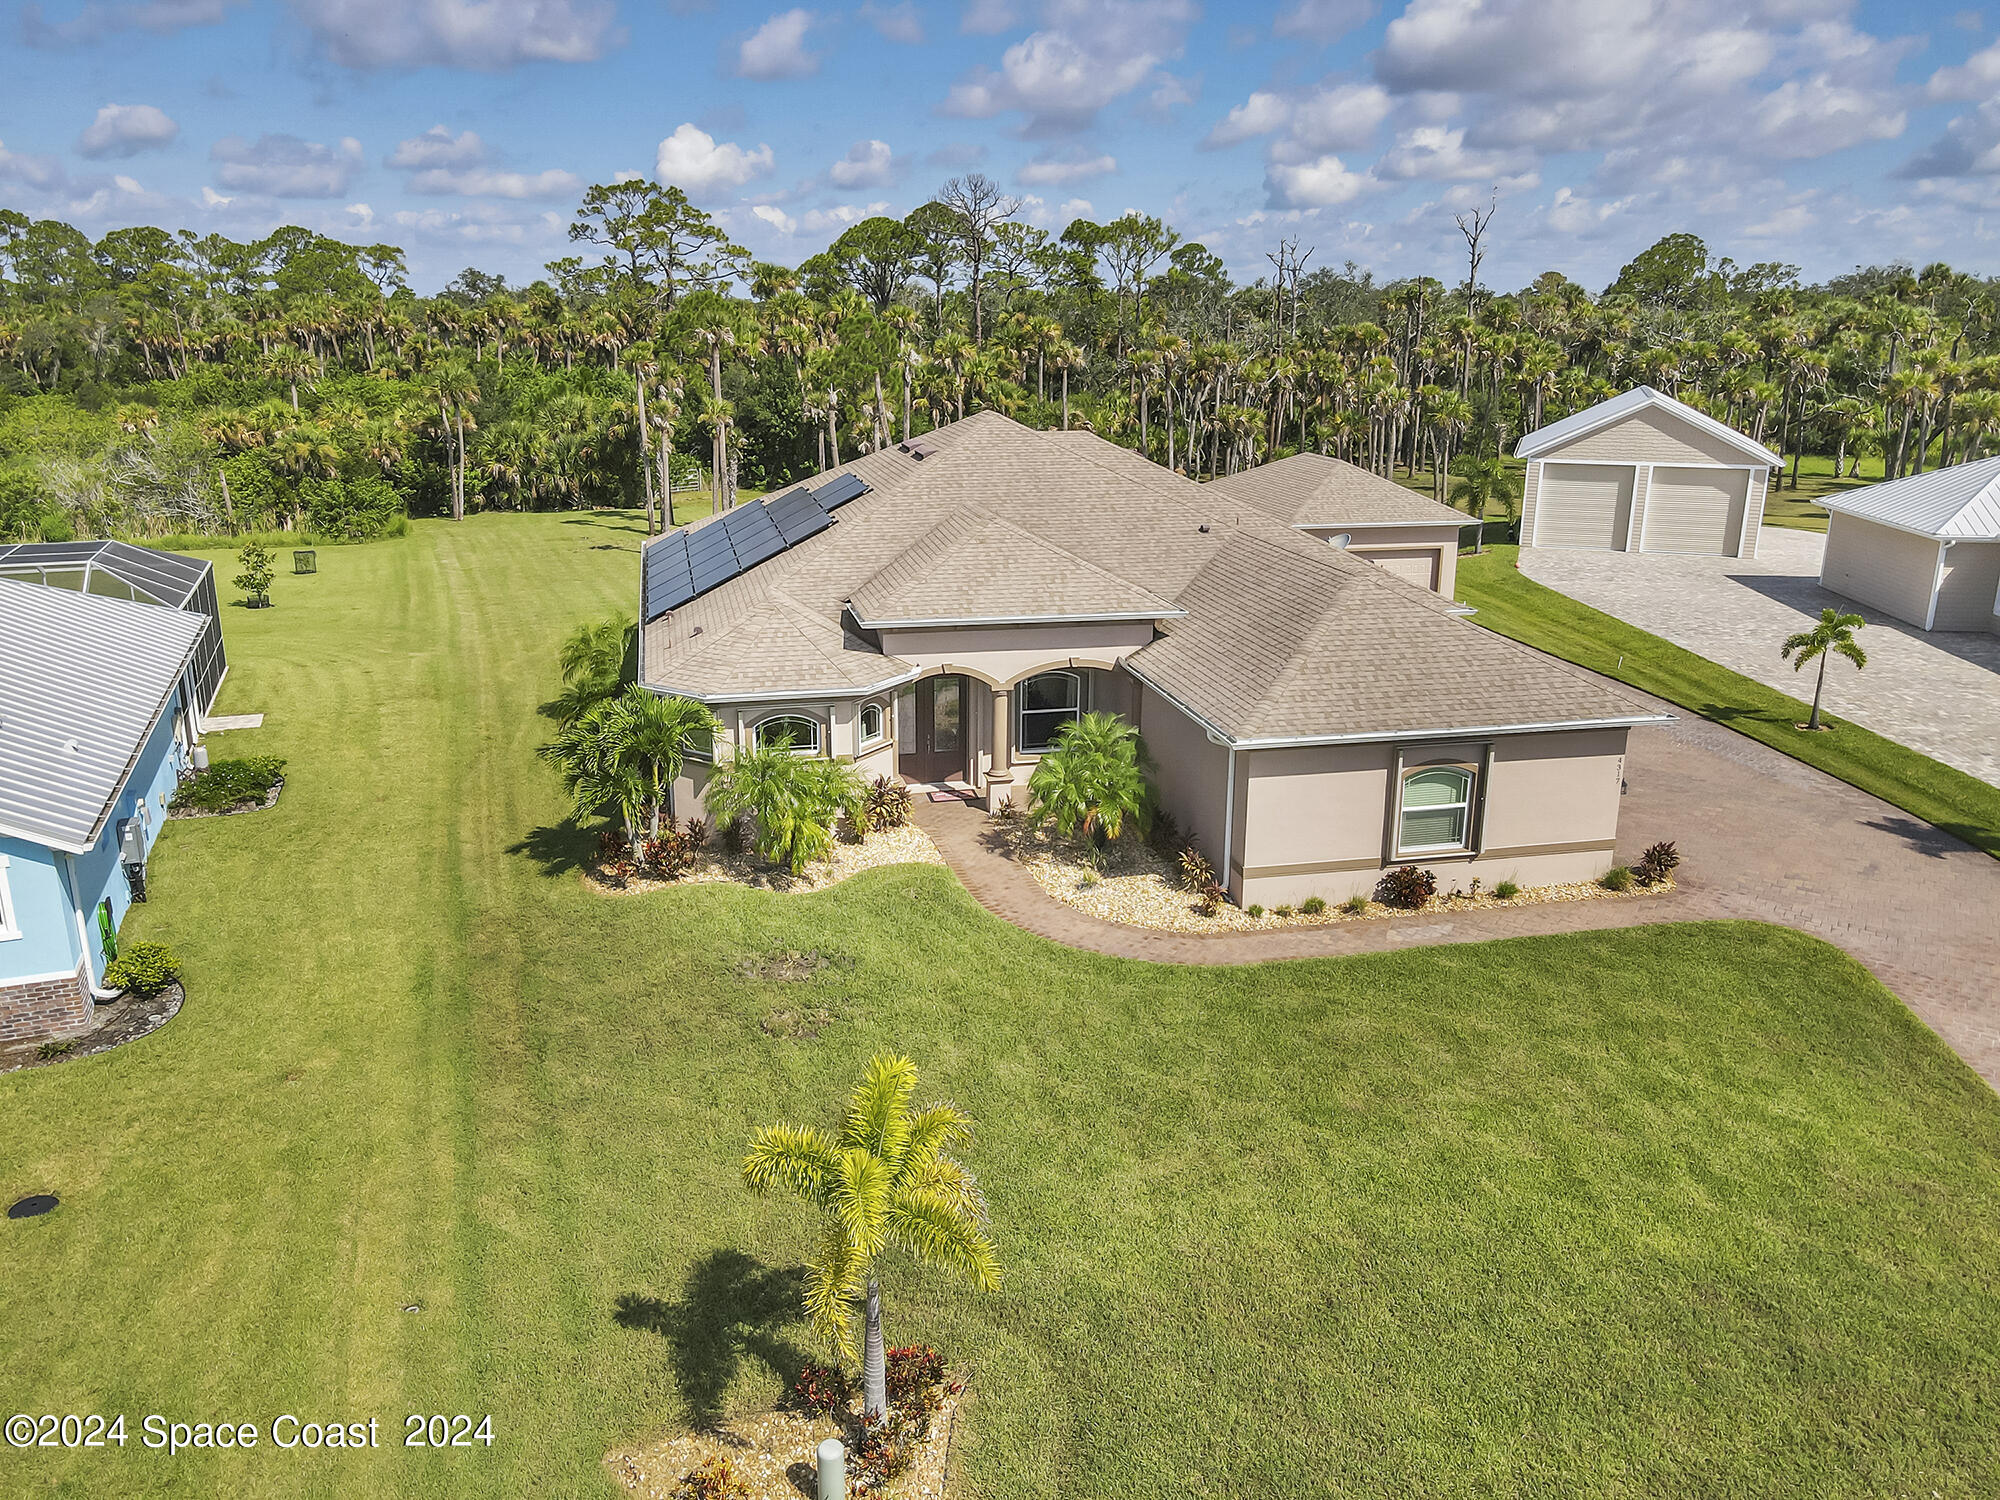
Aerial view of 4317 Preservation Circle, with rooftop solar panels, a spacious lawn, and palms.
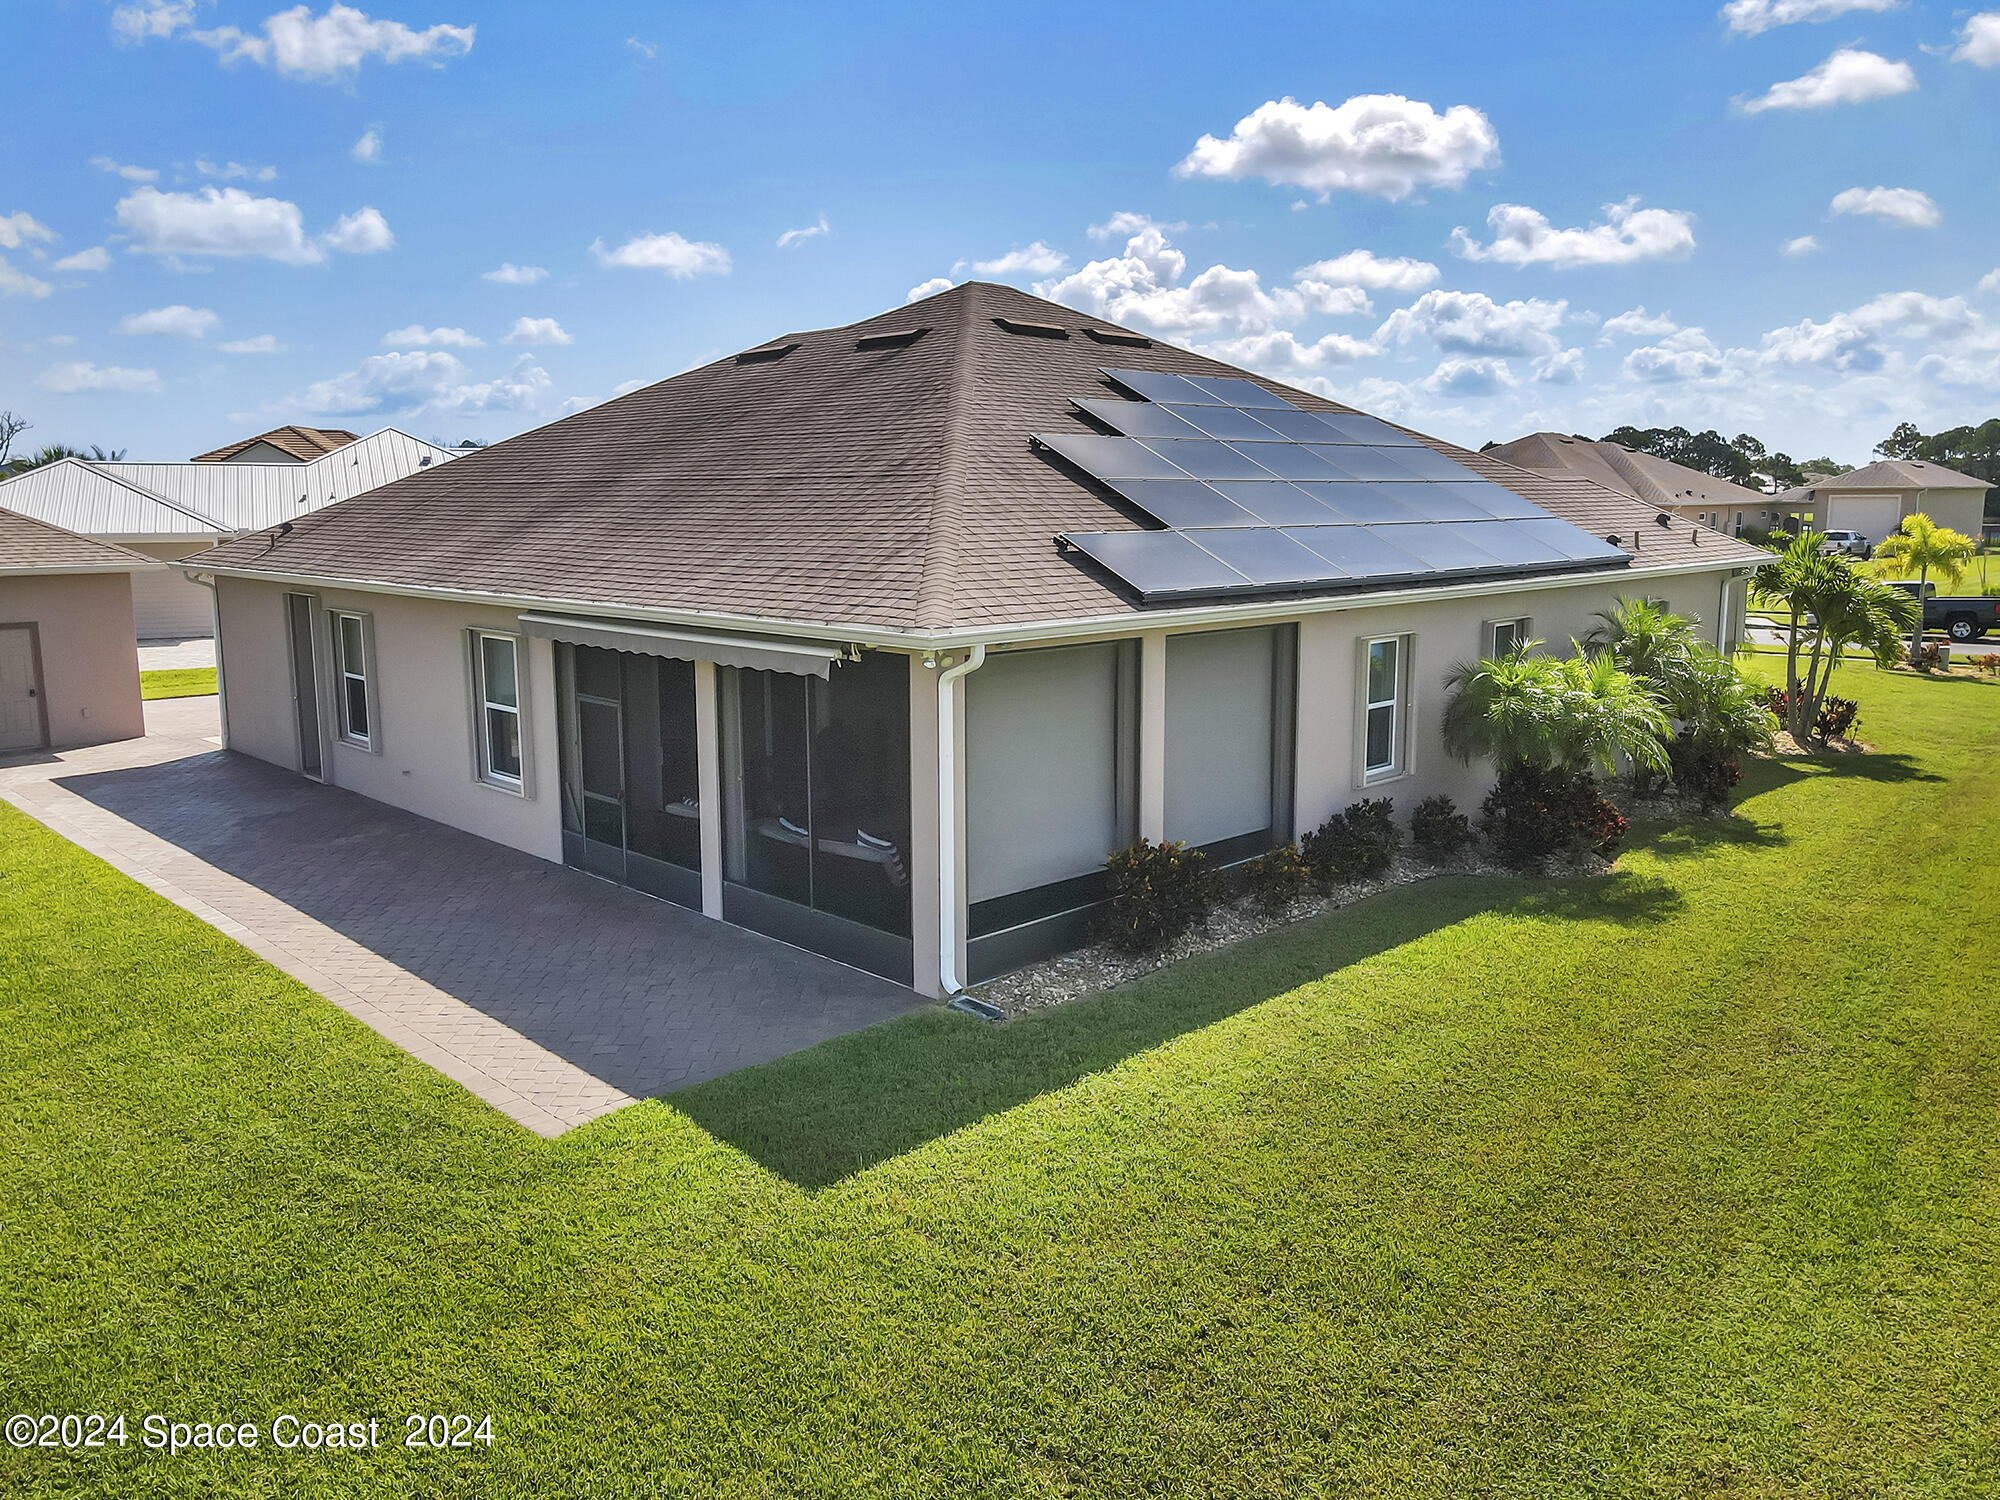
Rear exterior of a single-story home with rooftop solar panels and a screened patio.
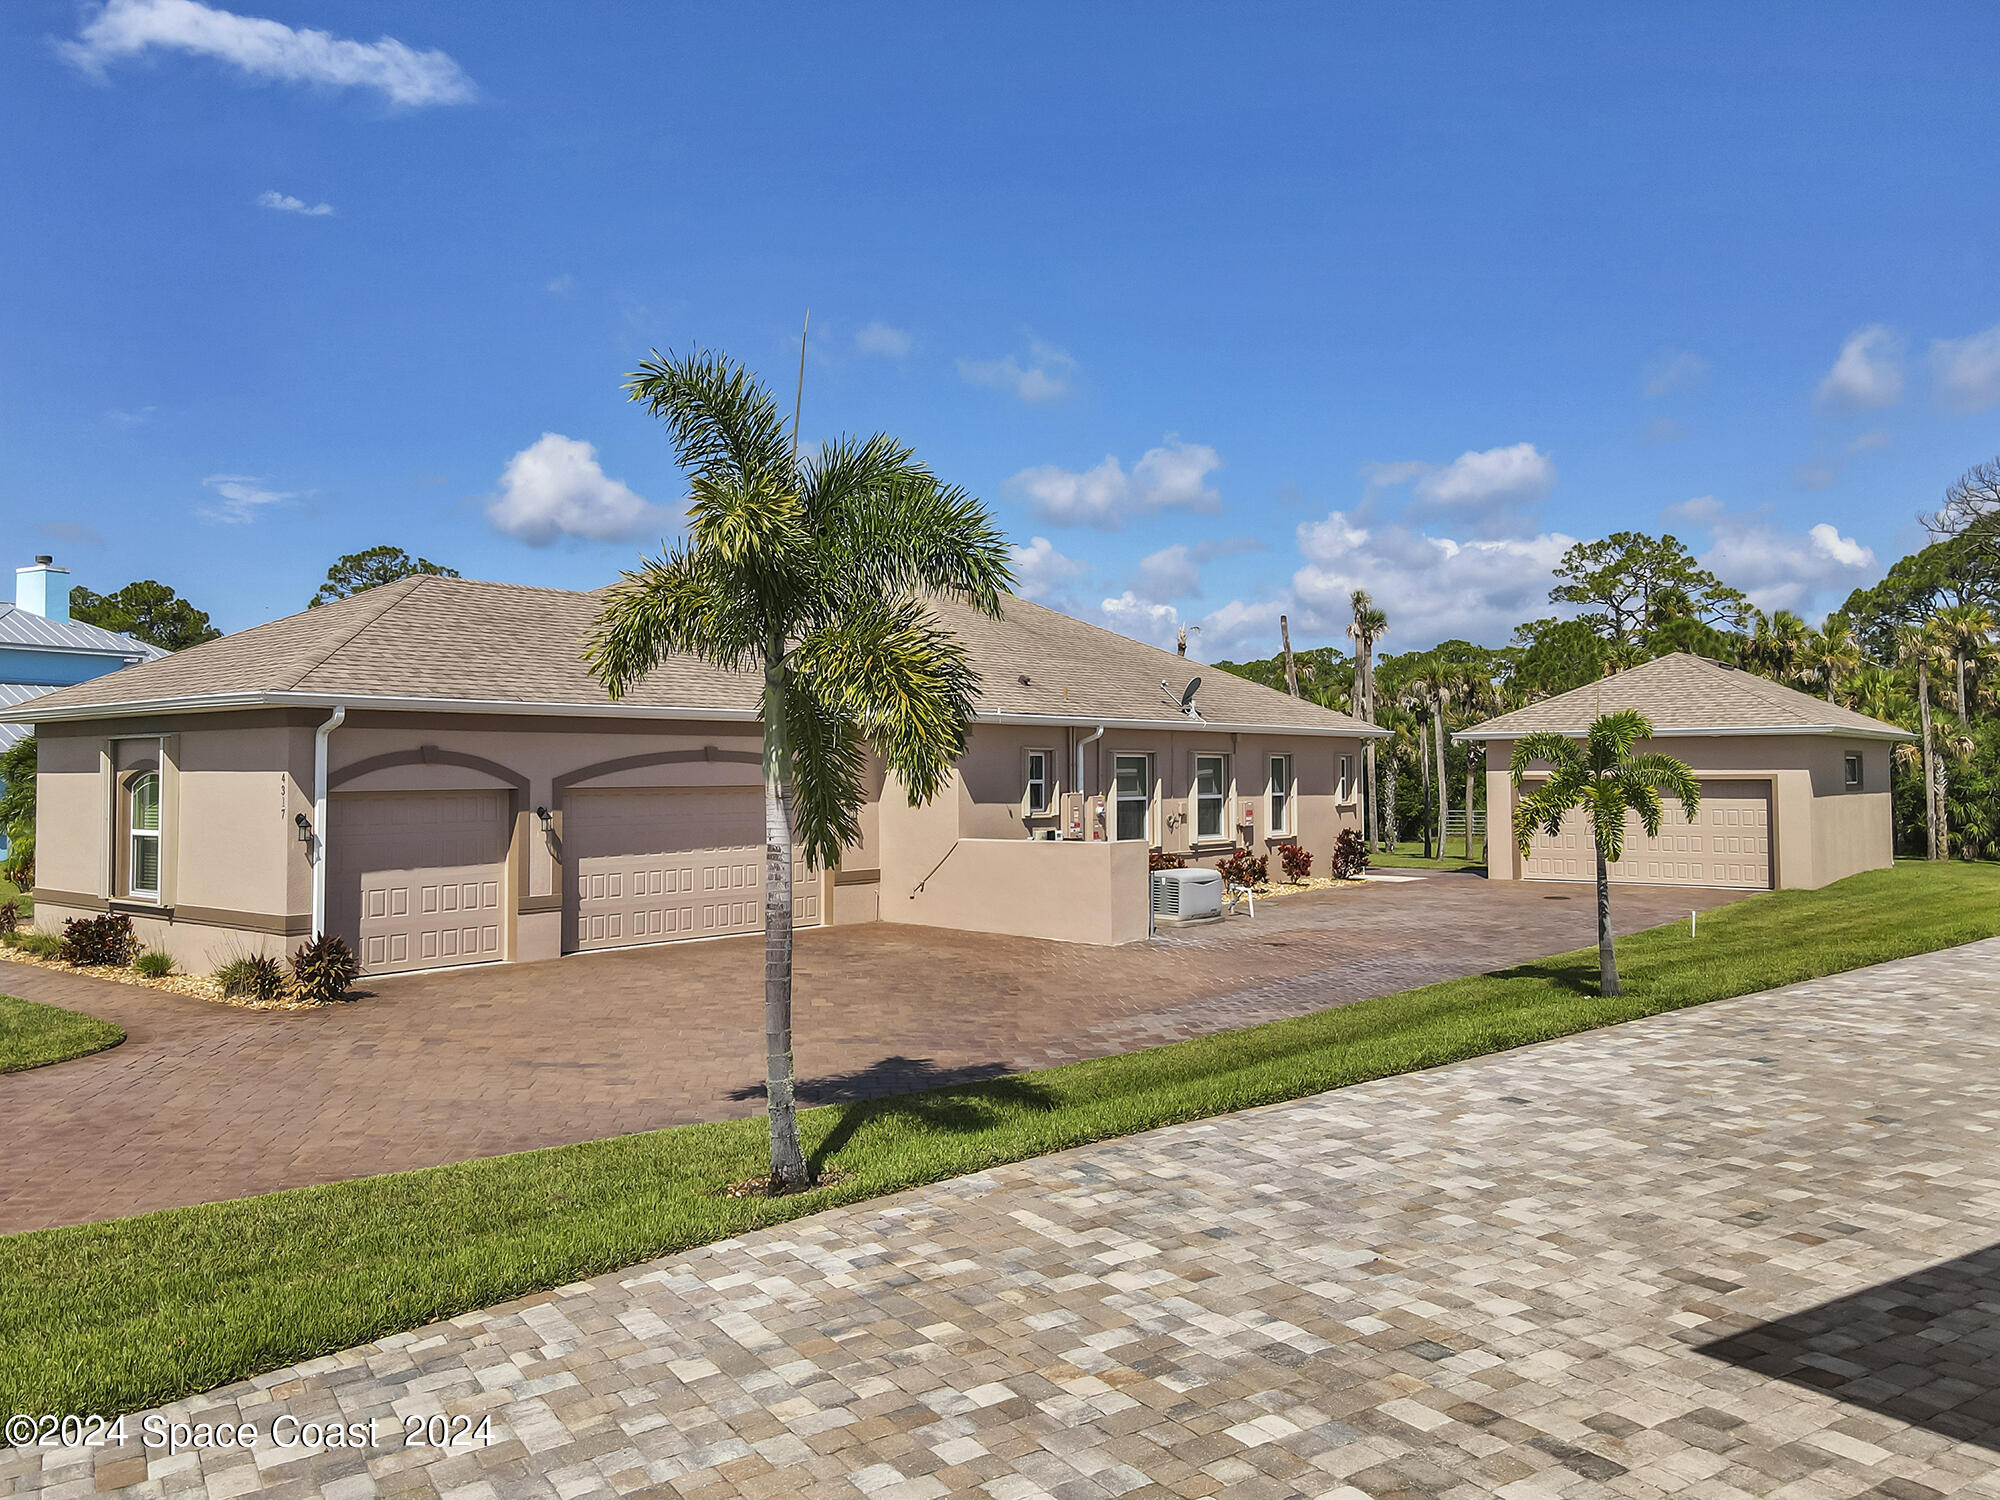
Tan single-story home with attached and detached garages, a wide paver driveway, and palm trees.
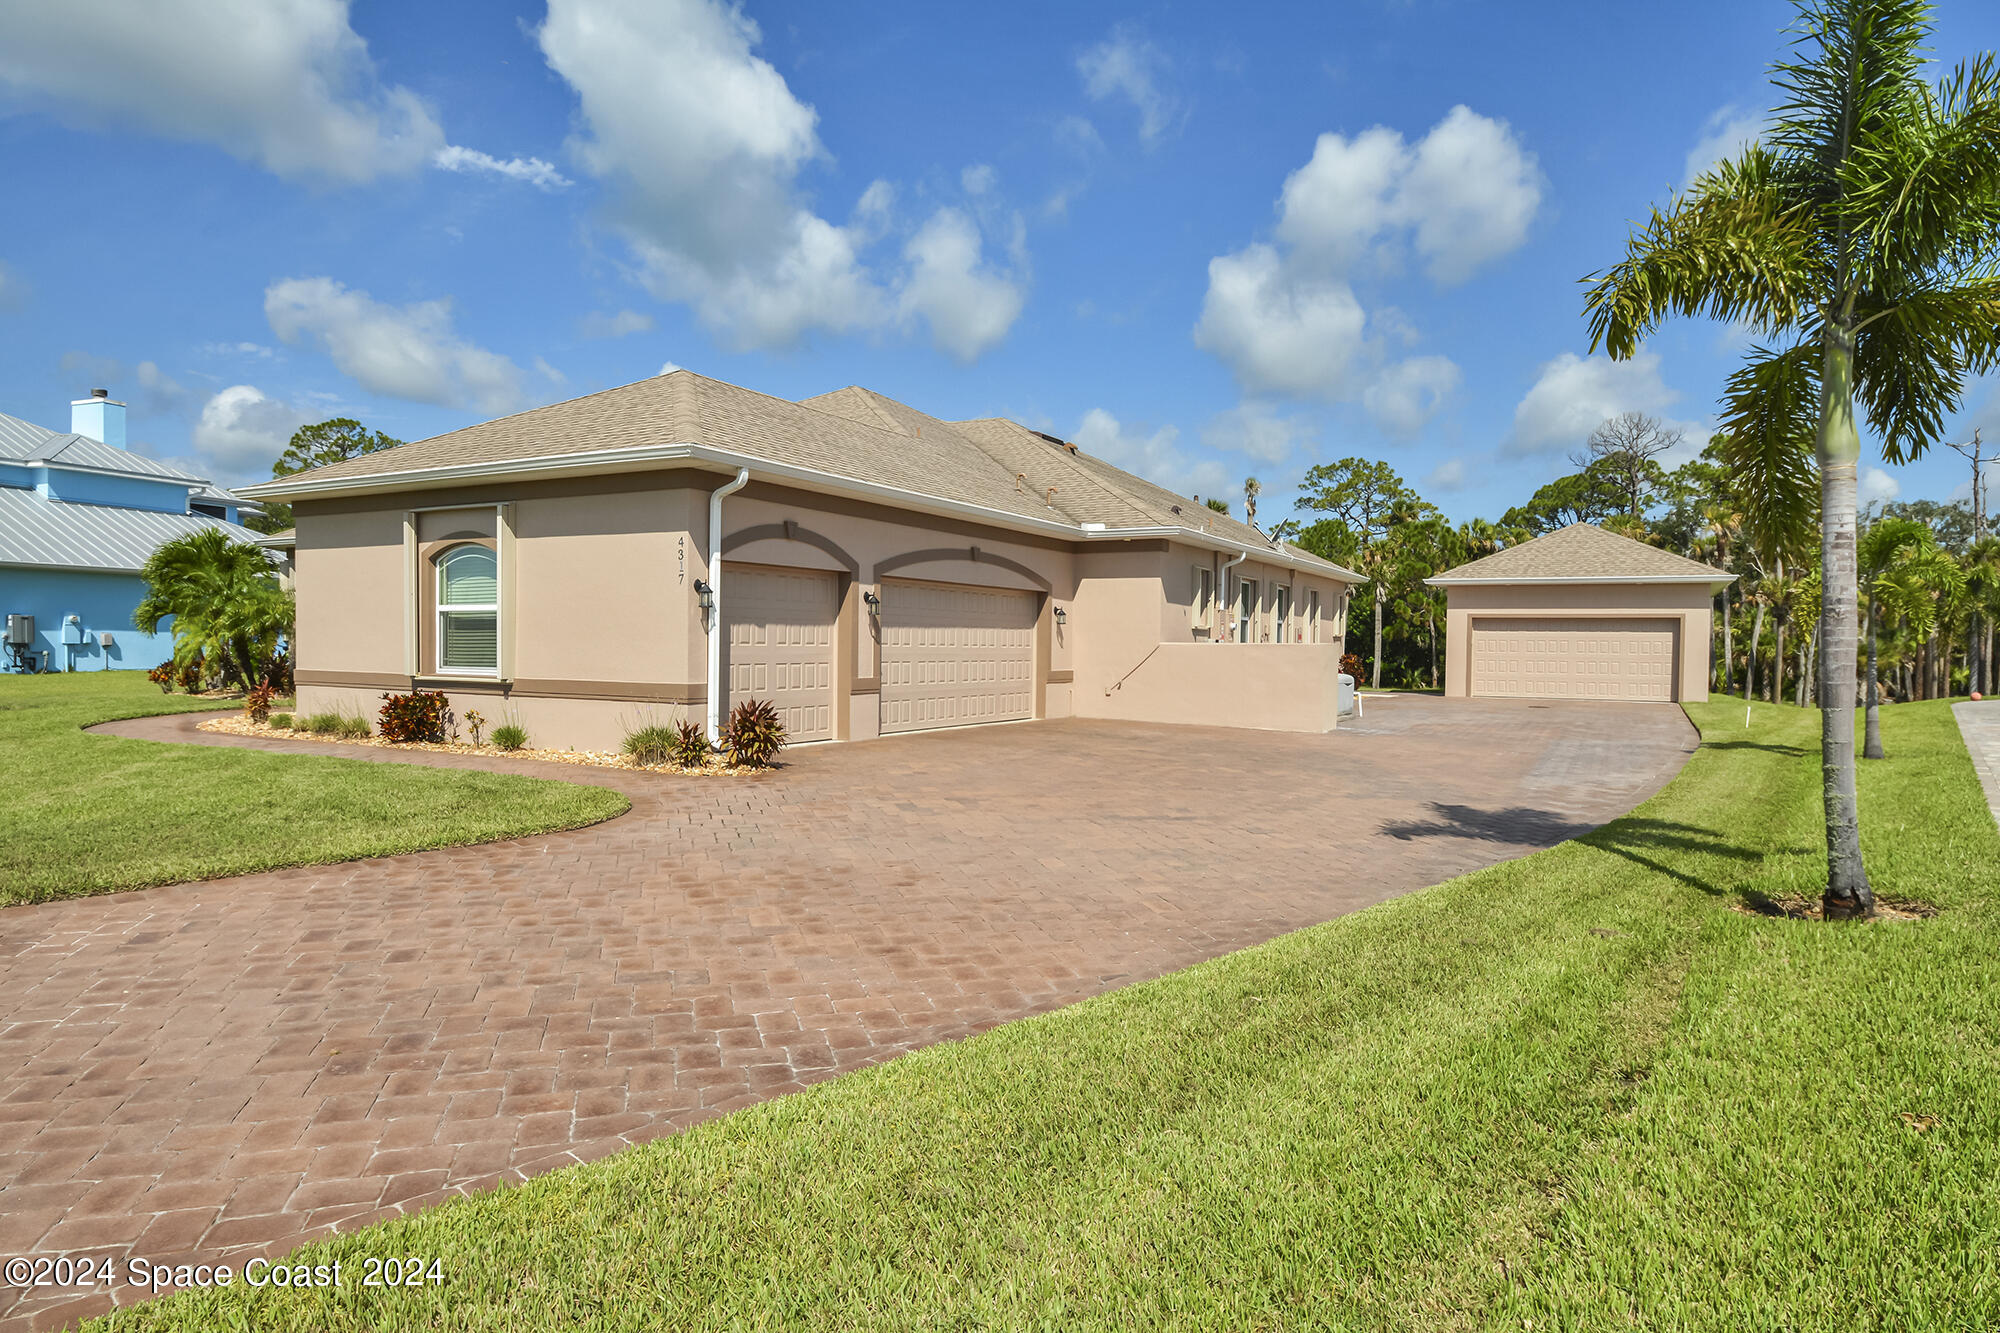
Home with two garage doors, a wide paver driveway, and a detached garage.
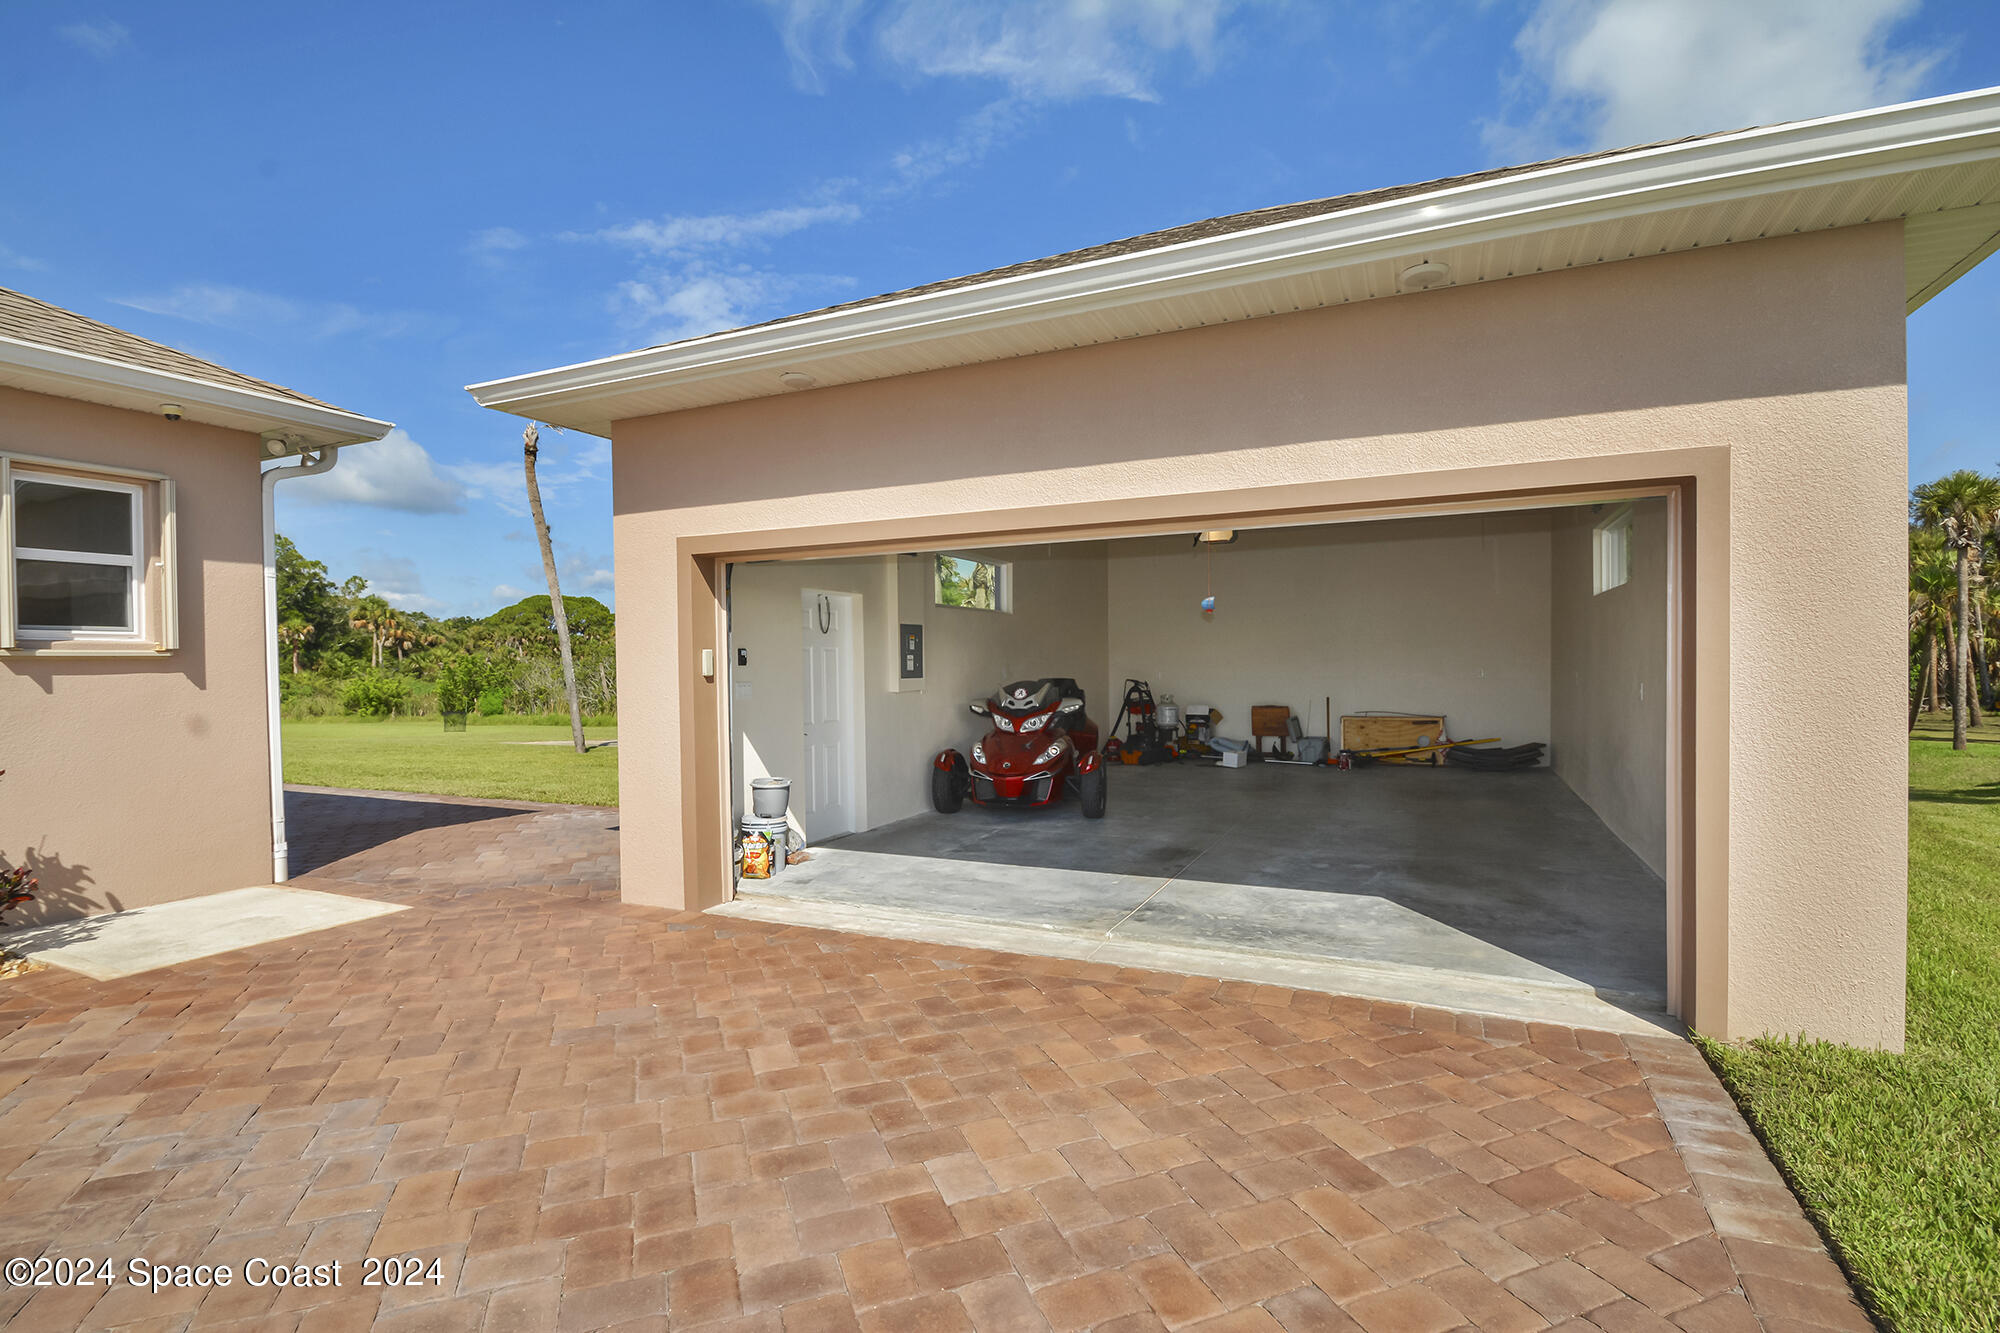
Open garage with a red three-wheeled motorcycle and brick-paver driveway.
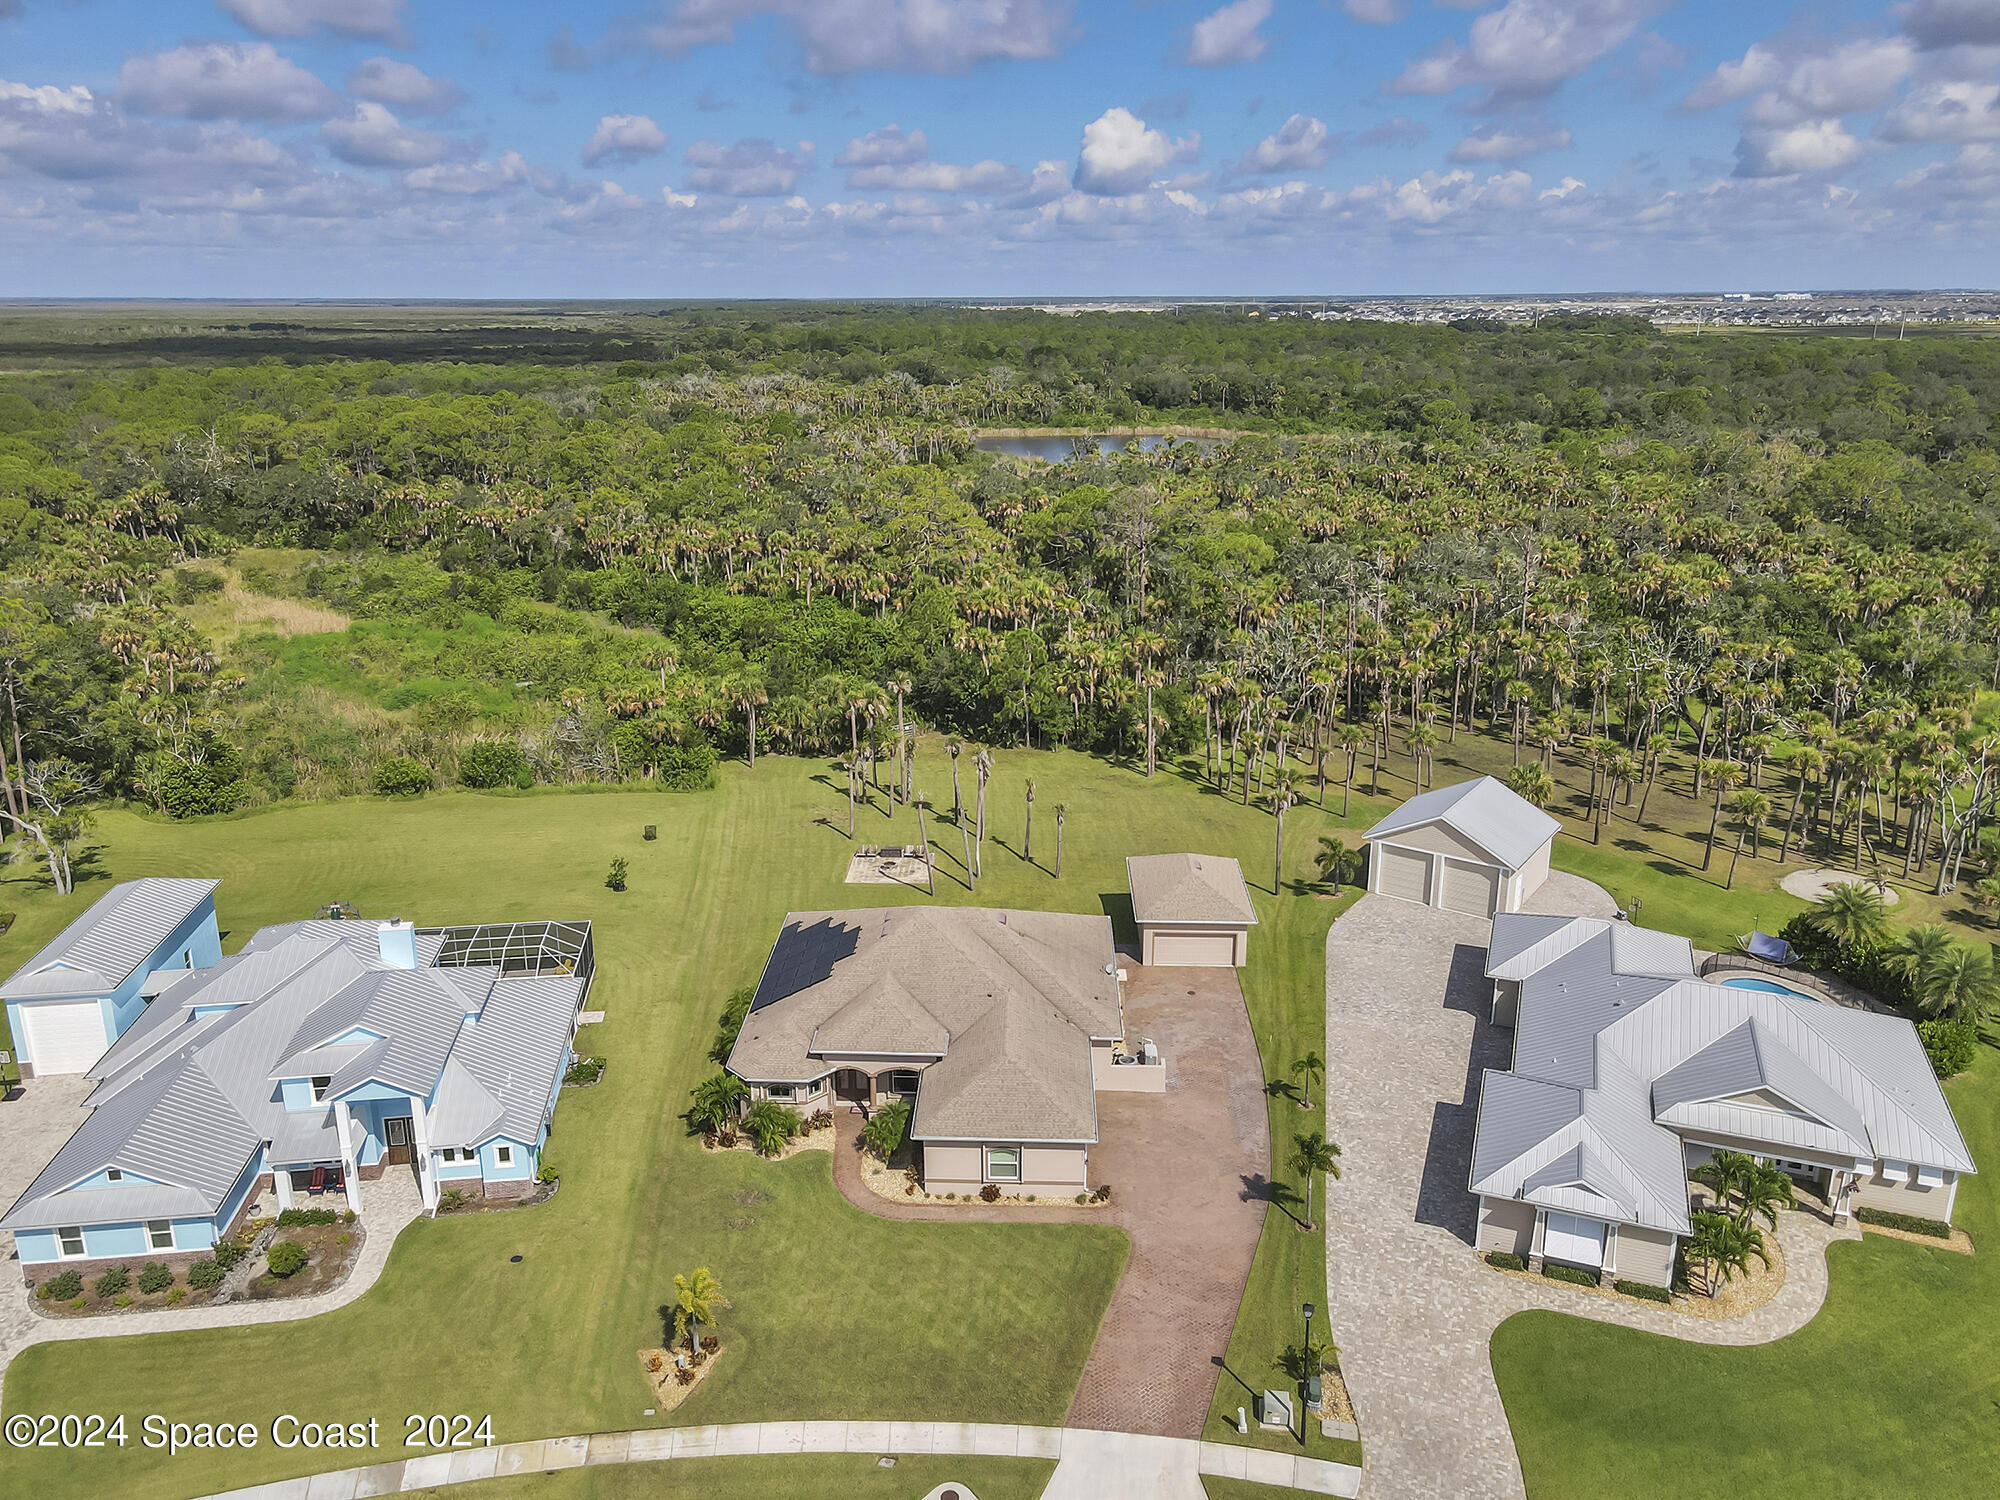
Aerial view of a home beside broad lawns and a palm grove, with wooded preserve beyond.
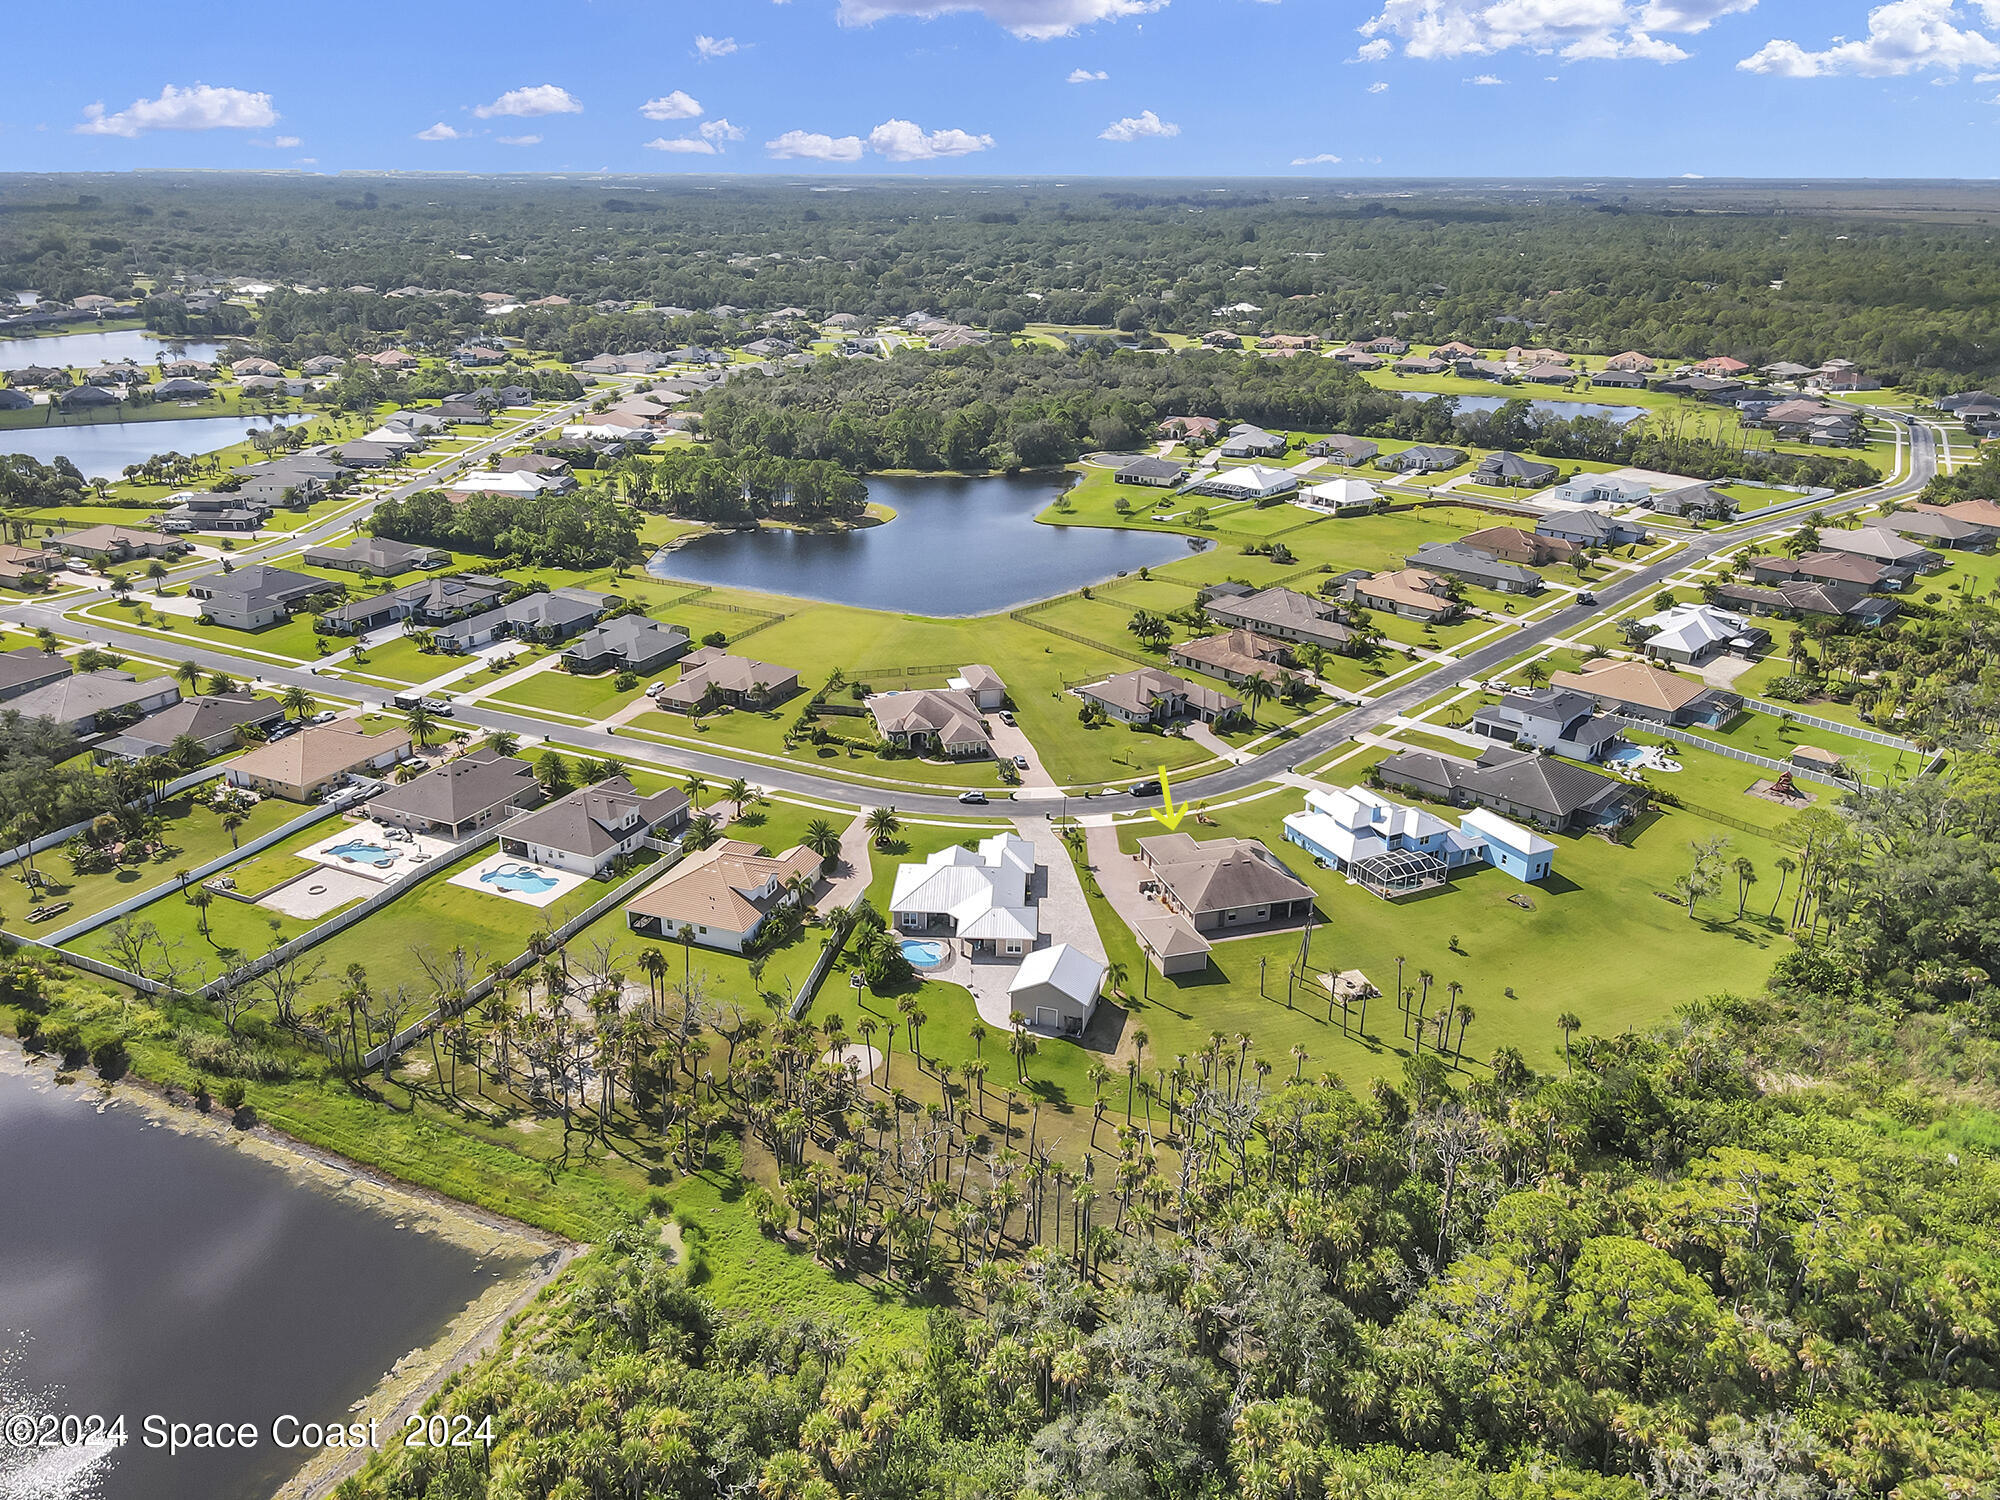
Aerial view of the home marked by a yellow arrow beside a neighborhood pond.
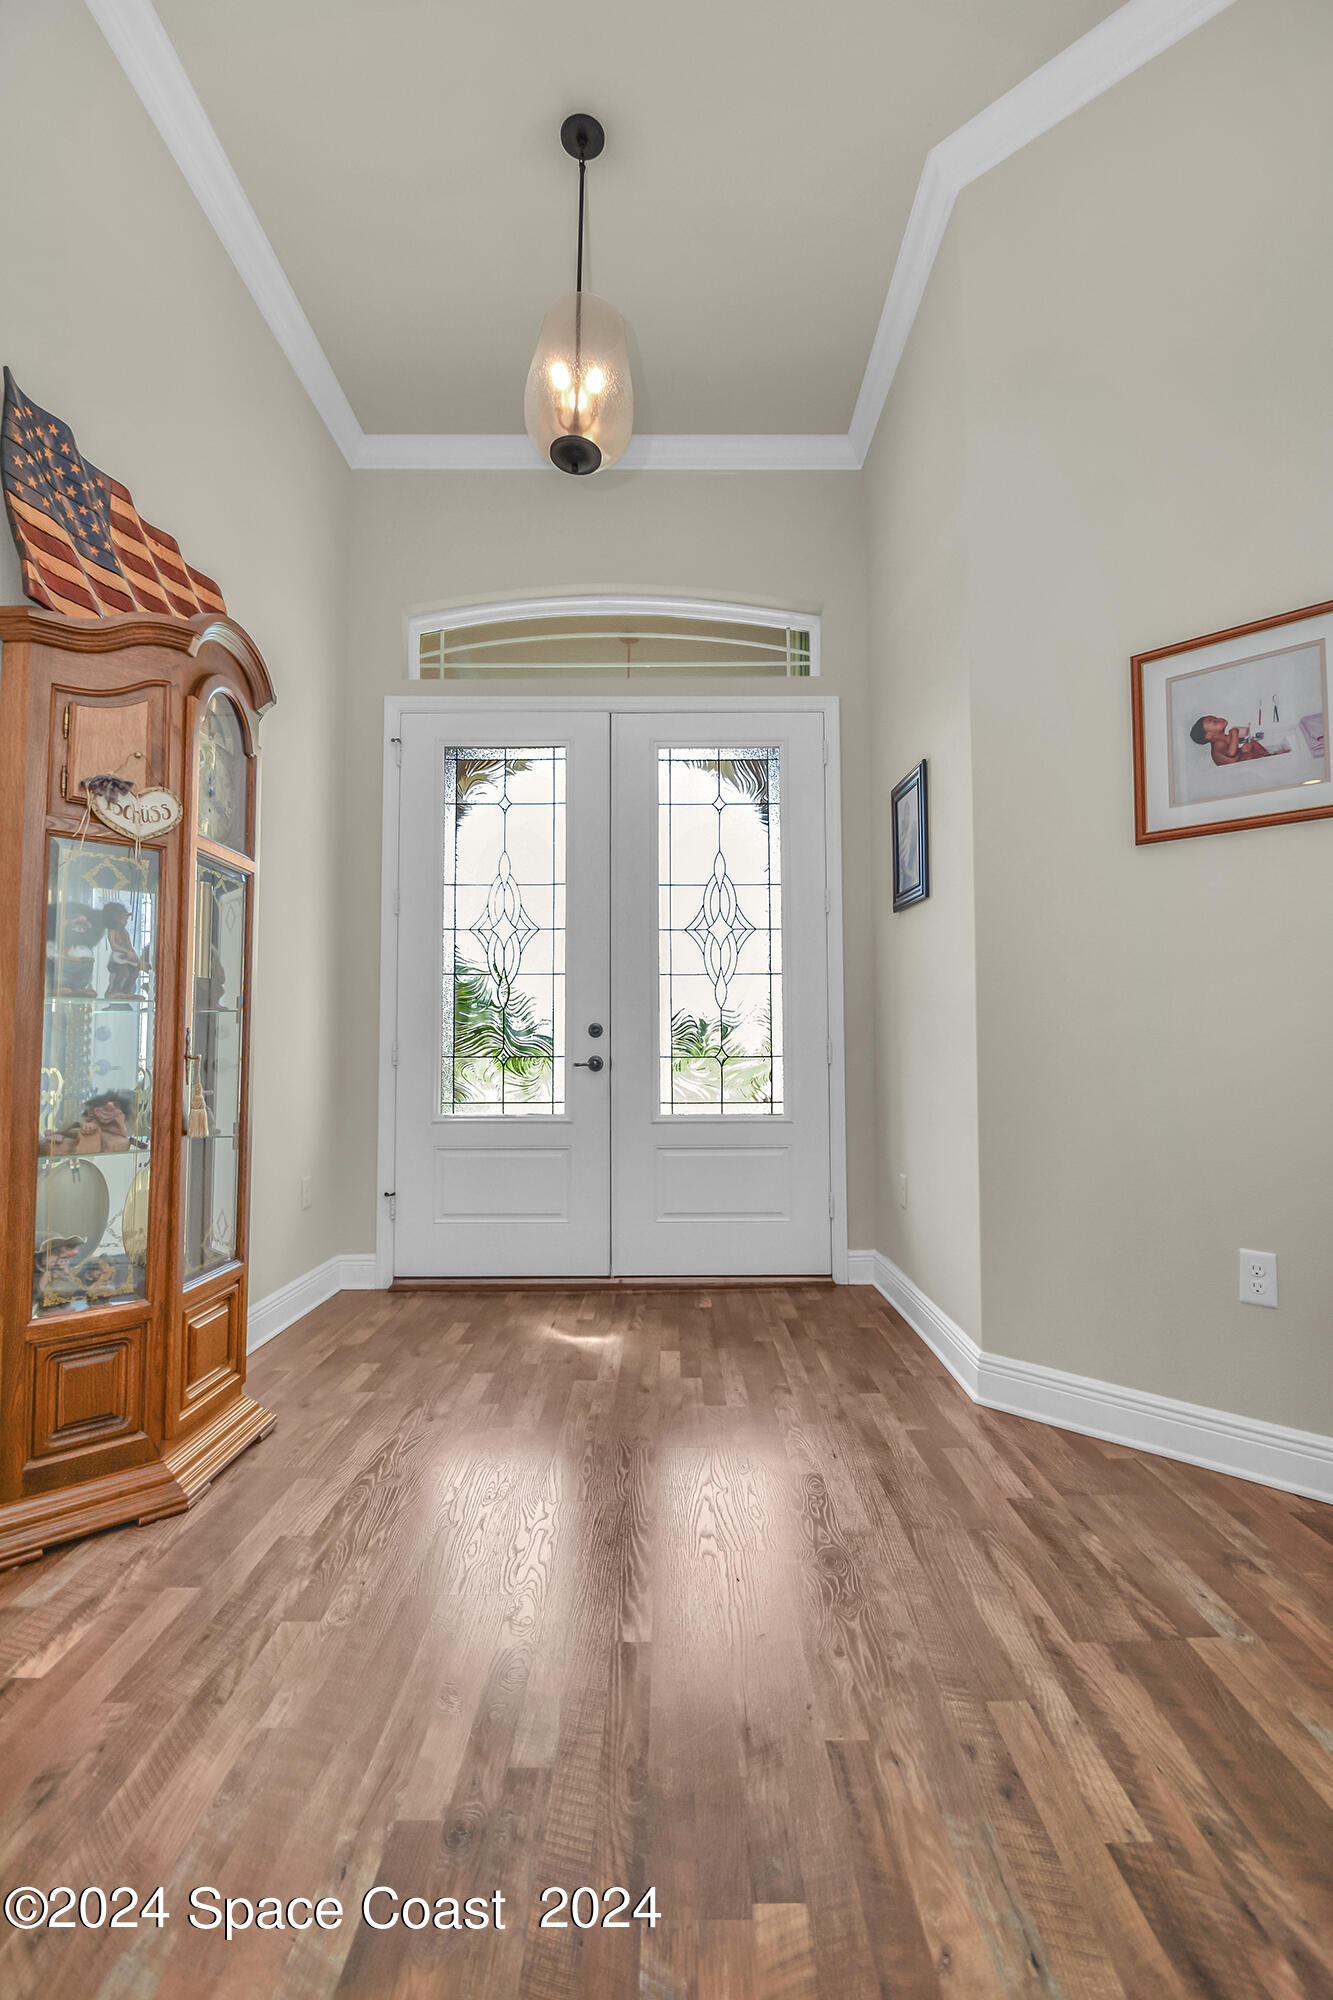
Foyer with decorative glass double doors, wood-look flooring, and a glass-front display cabinet.
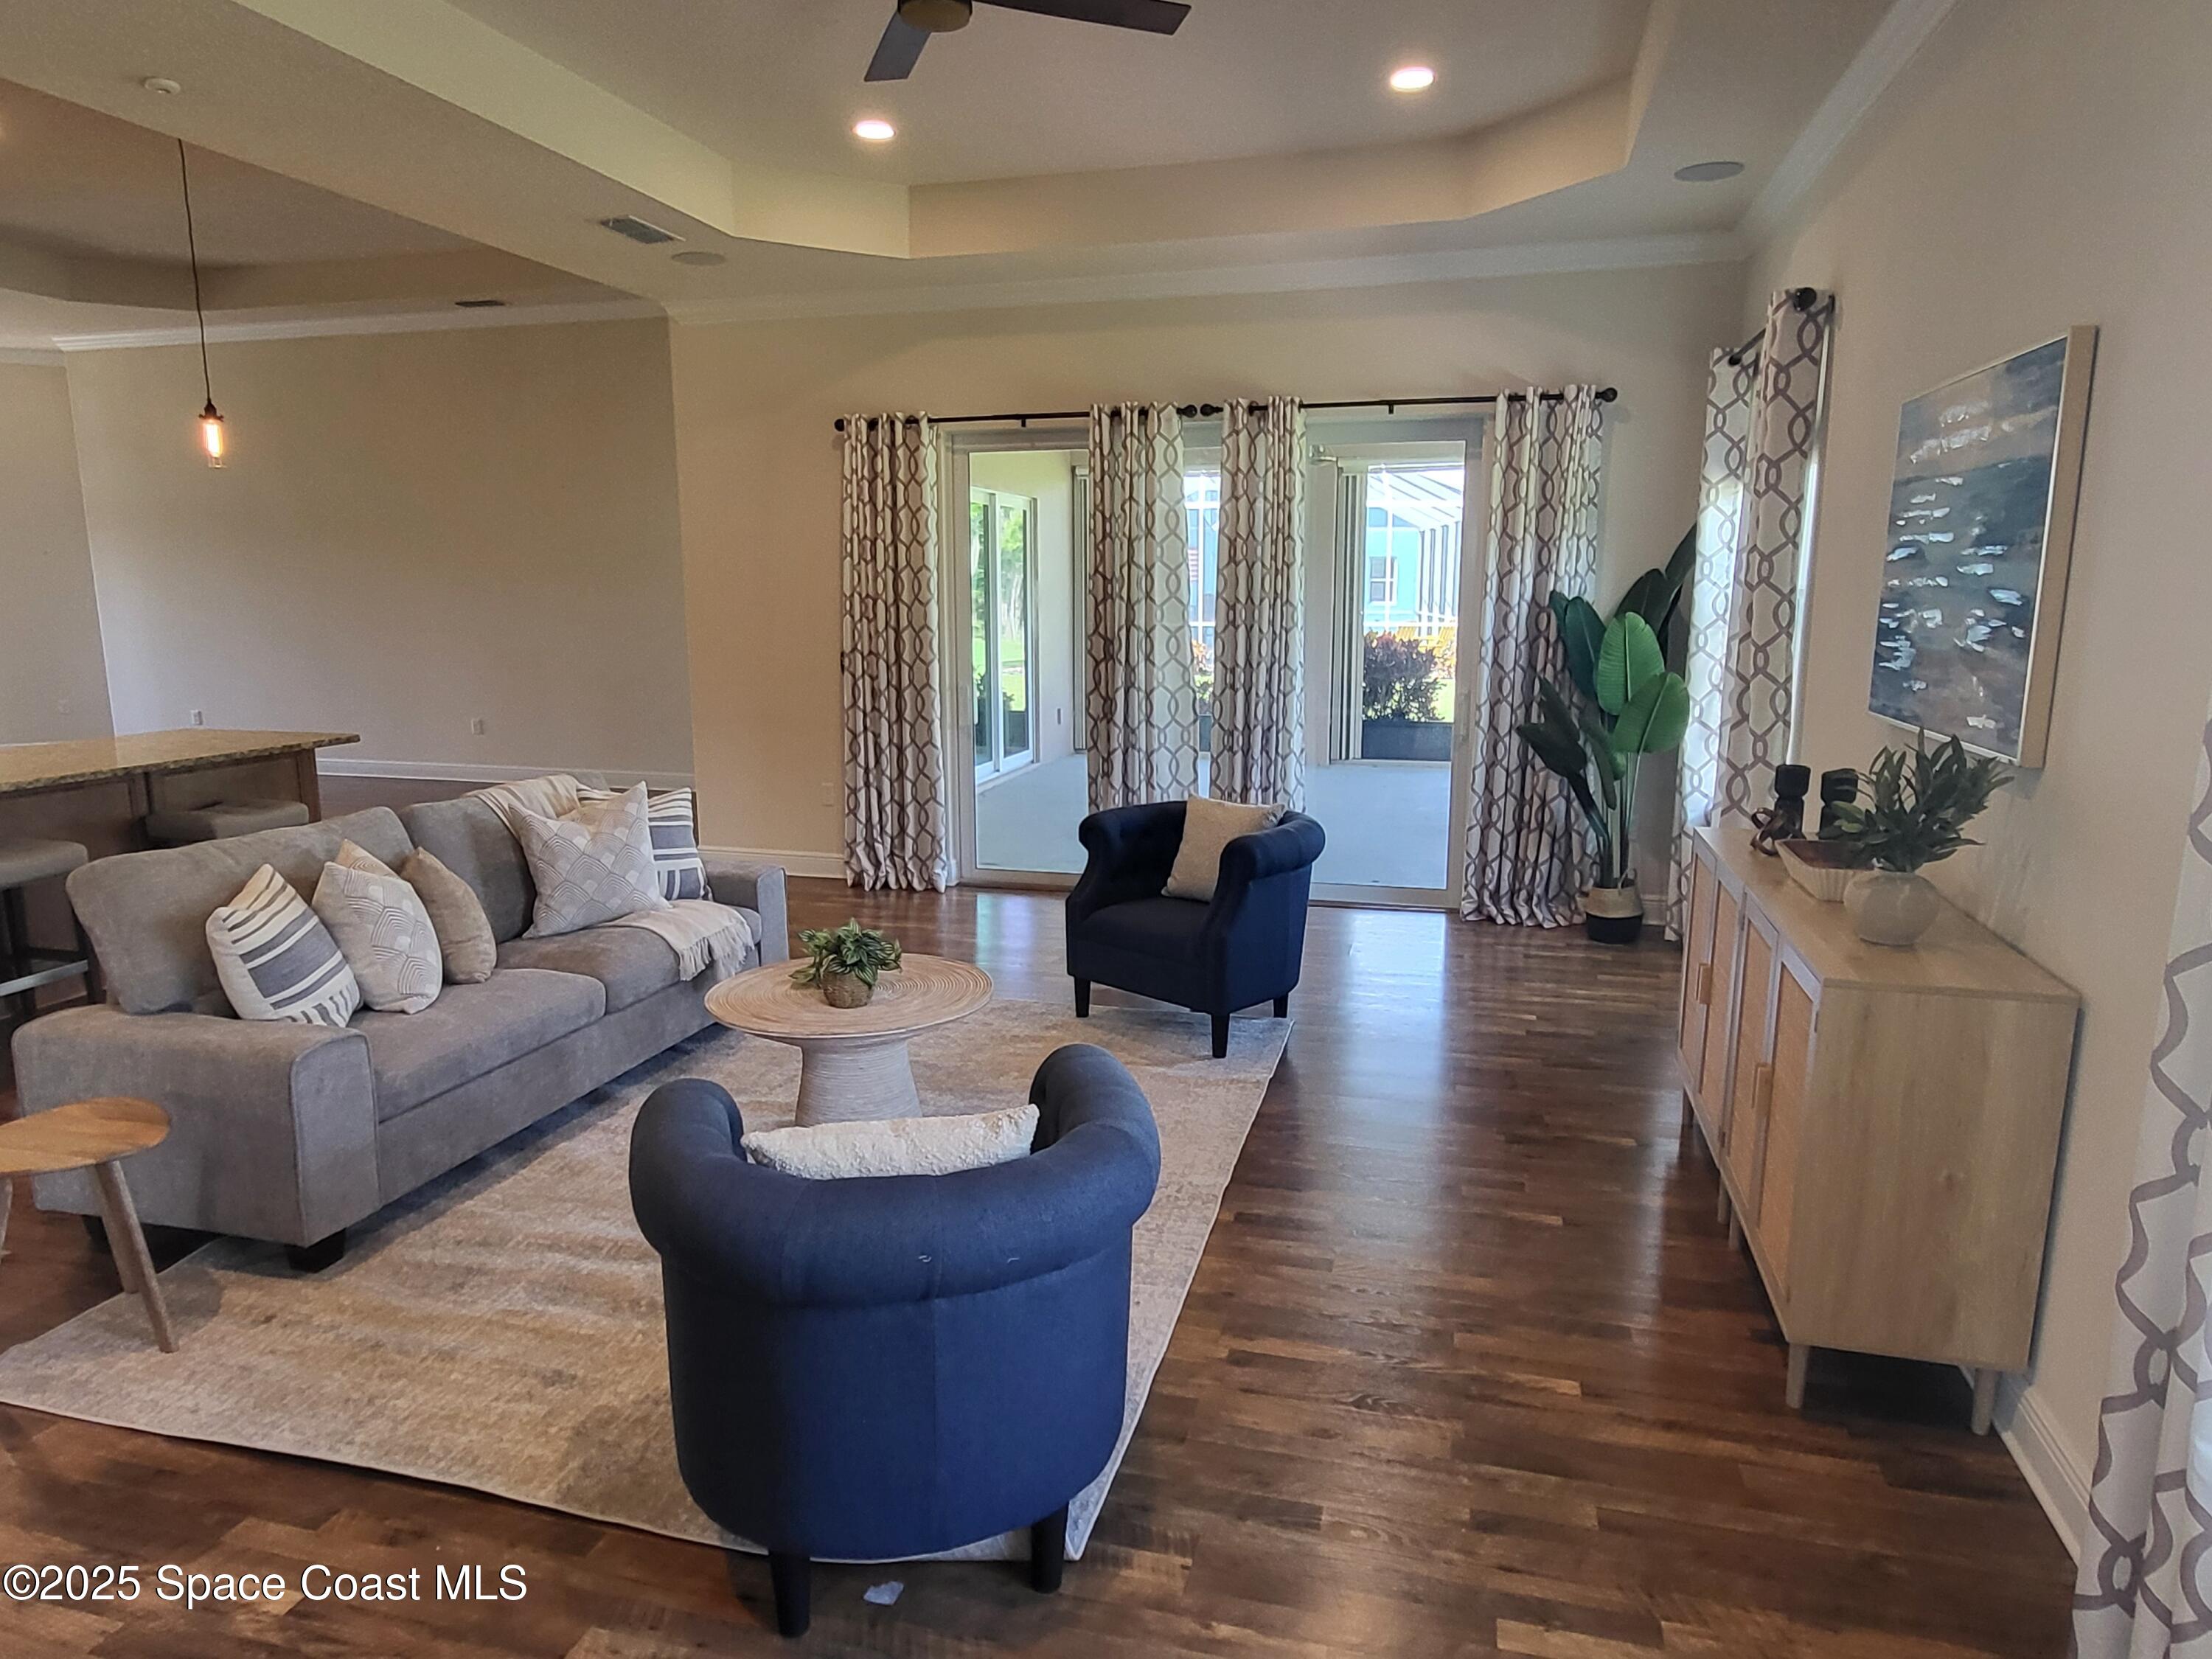
Furnished living room with navy accent chairs, wood floors, and sliding glass doors to a covered patio.
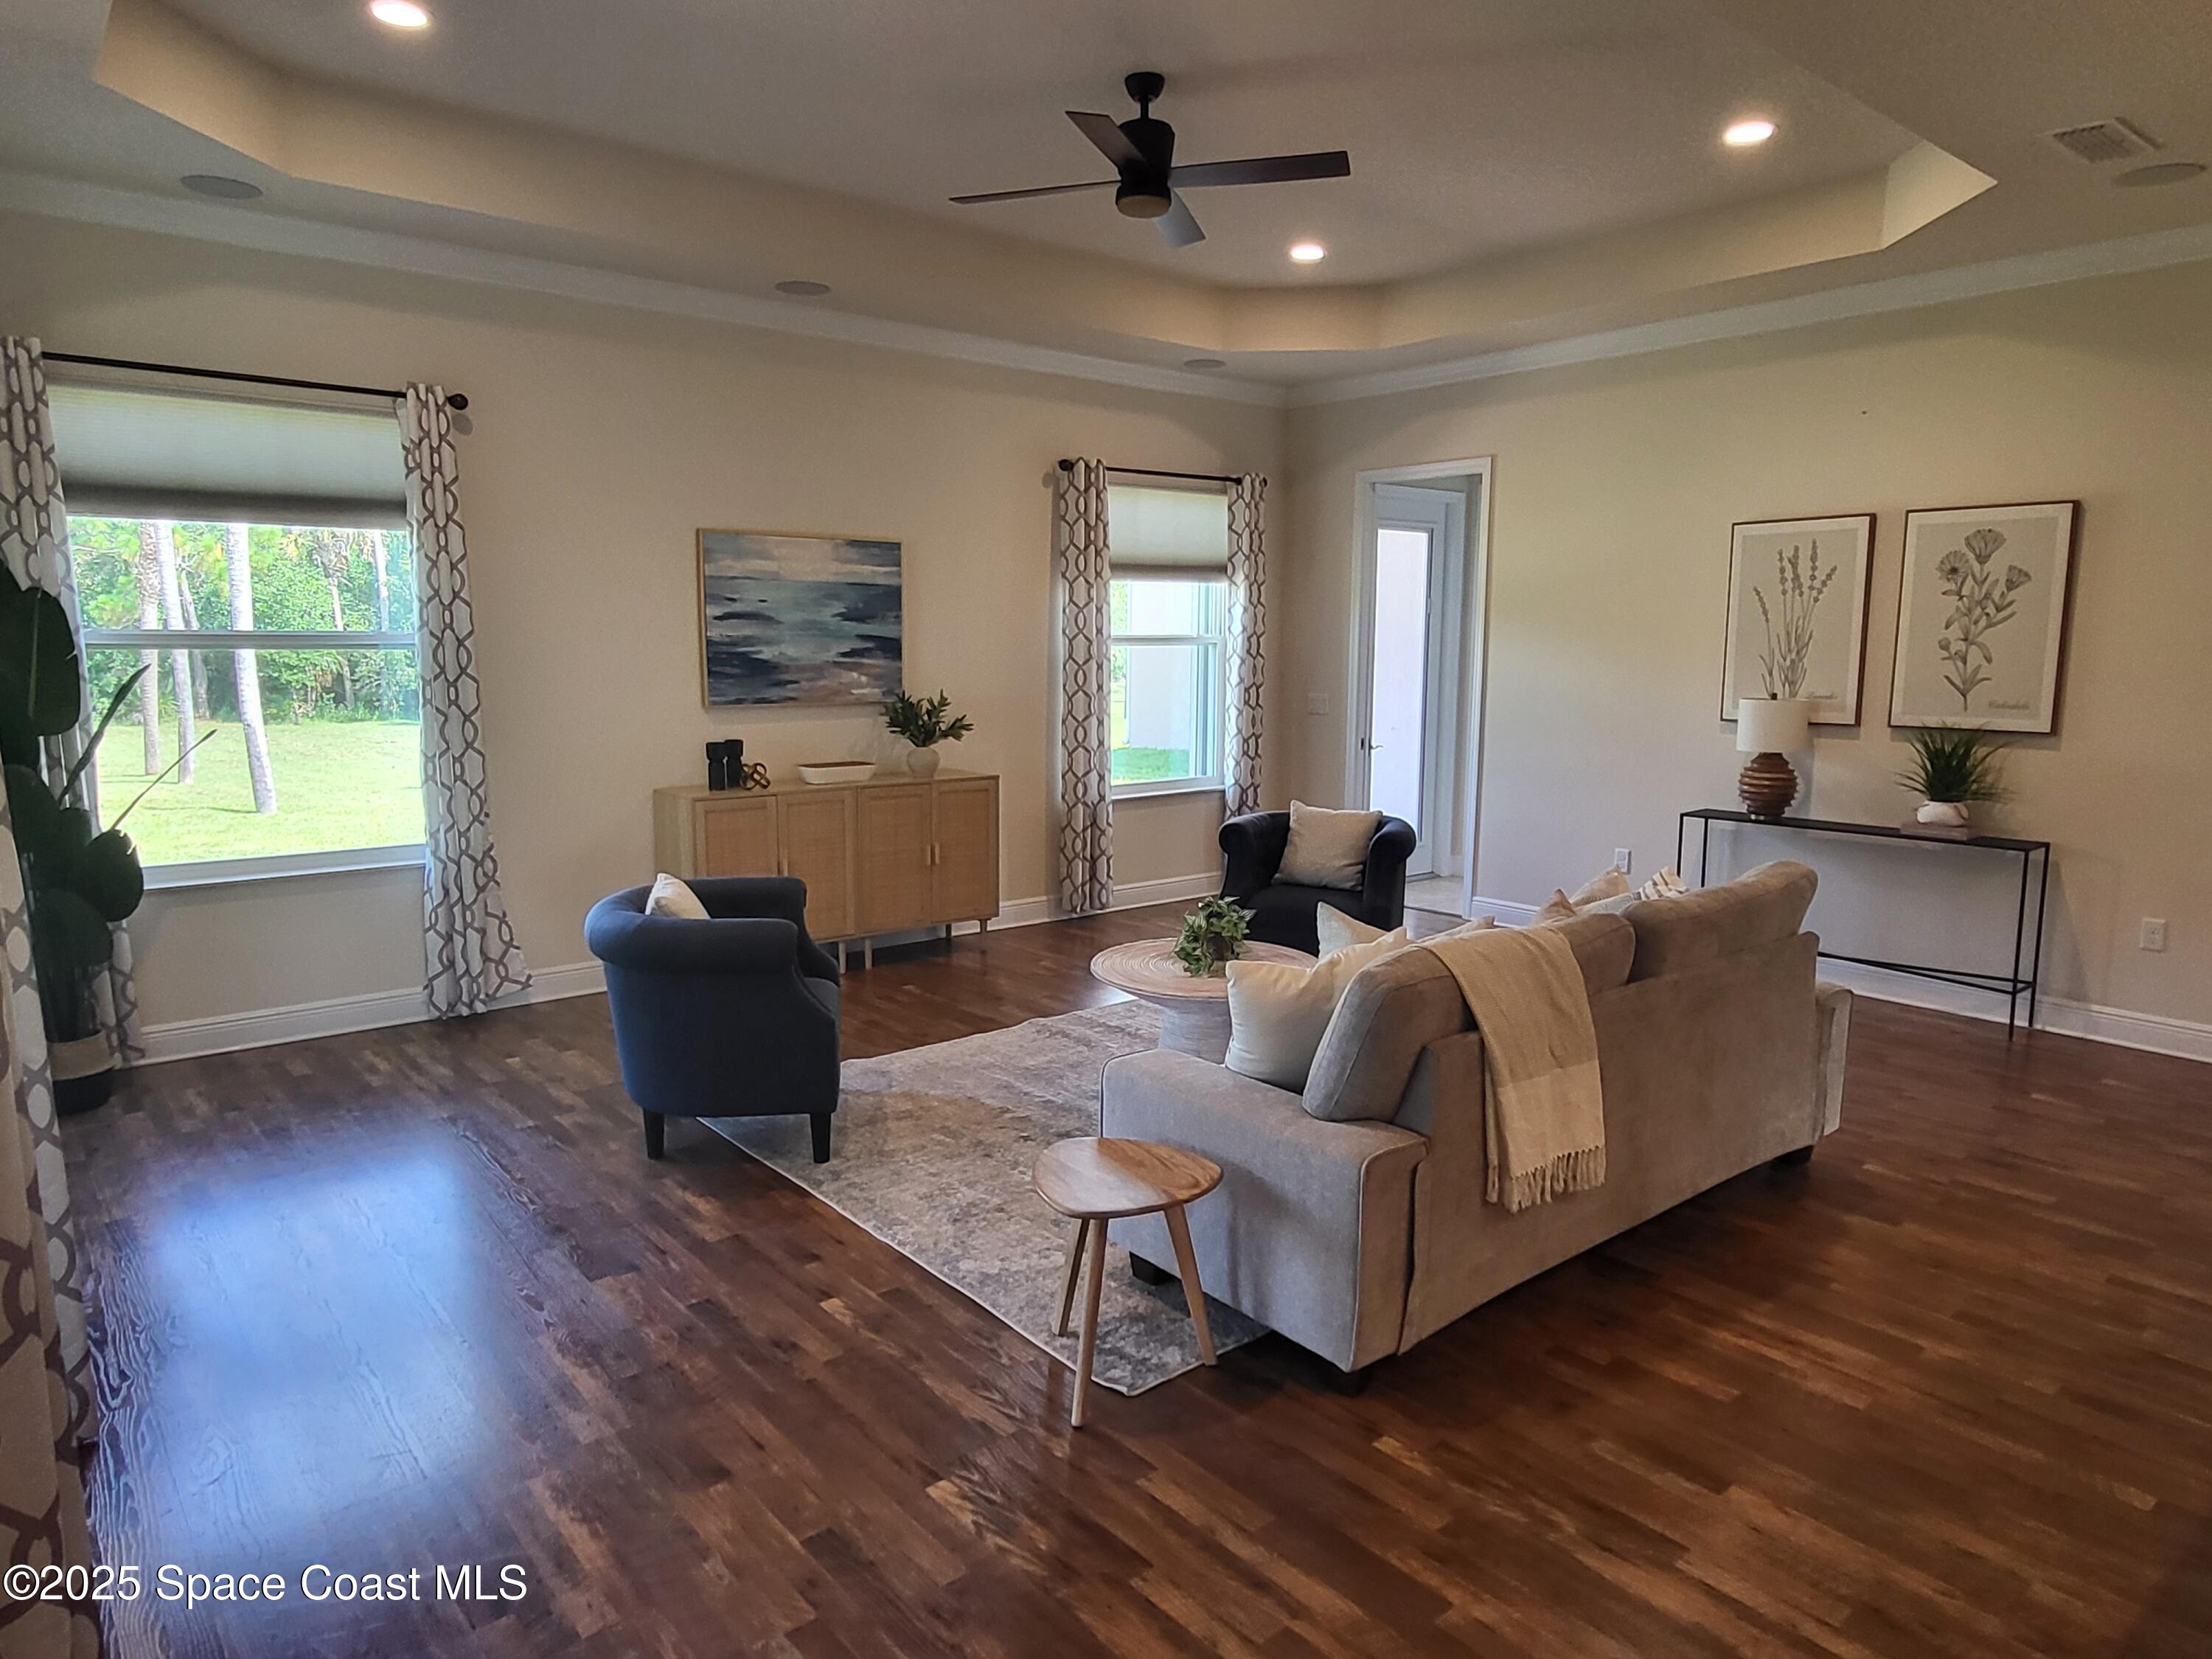
Living room with a tray ceiling, dark wood floors, large windows, and a sofa facing two armchairs.
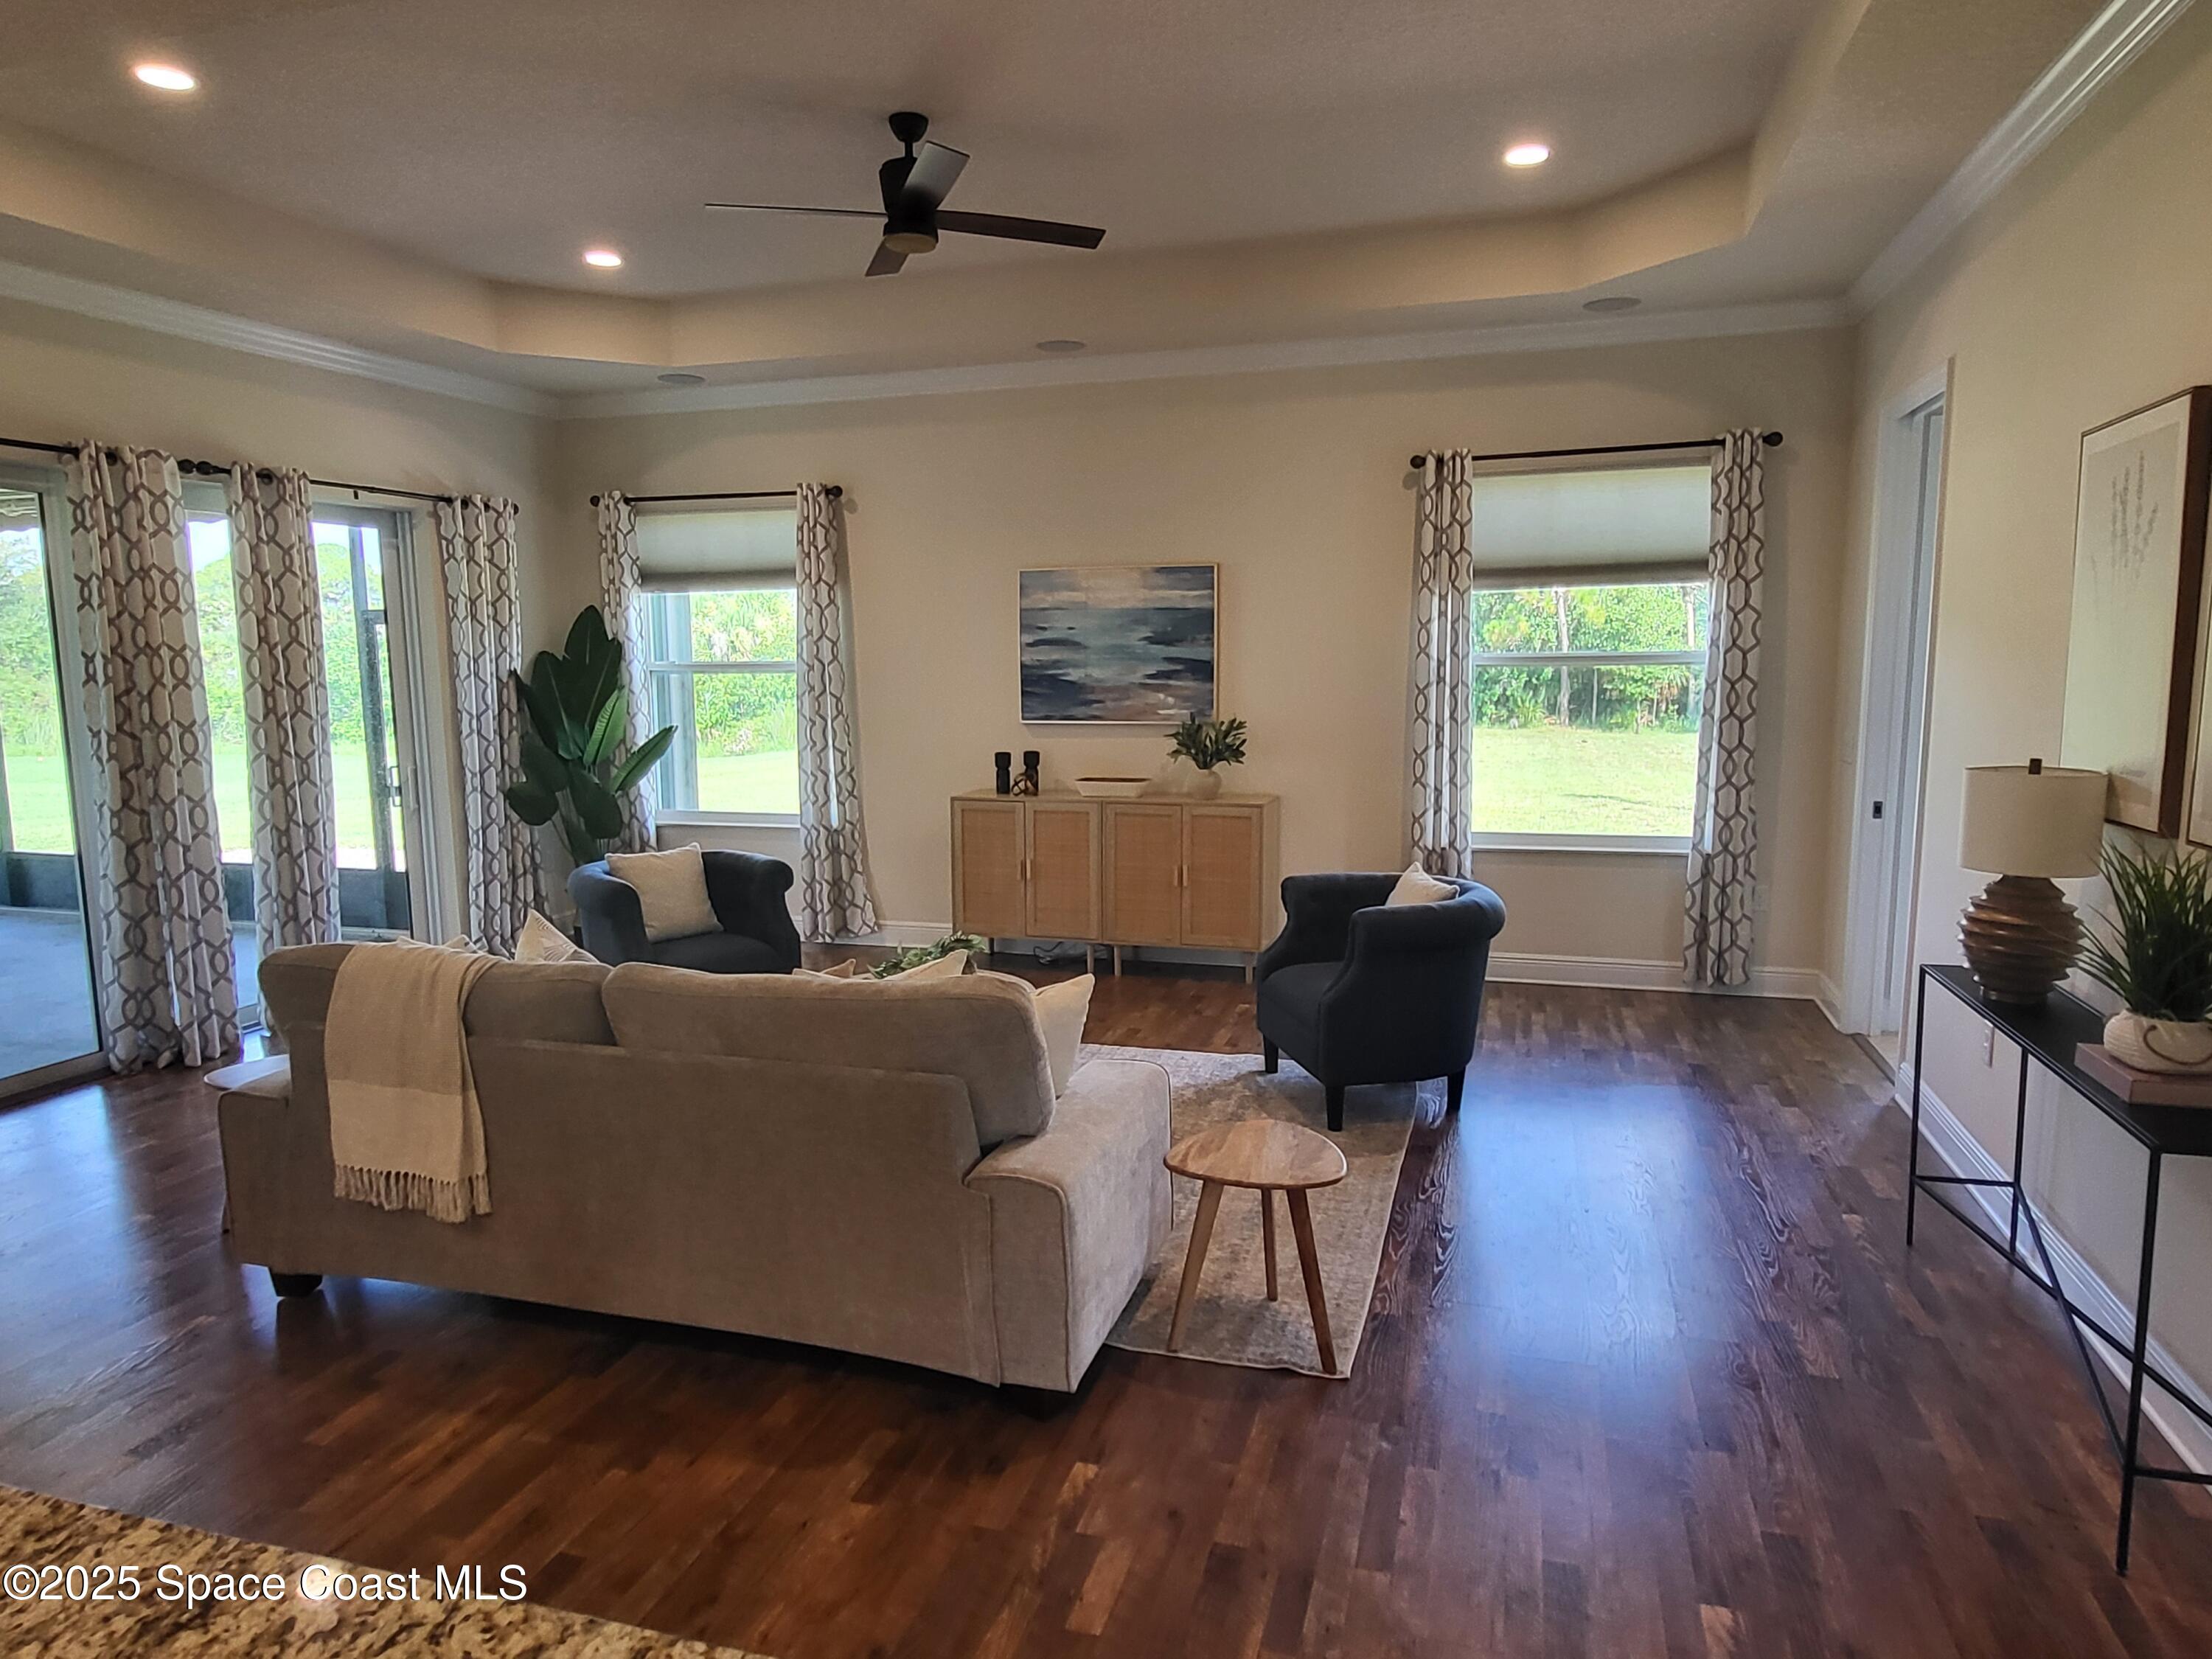
Furnished living room with dark wood floors, a tray ceiling, and large windows overlooking a green yard.
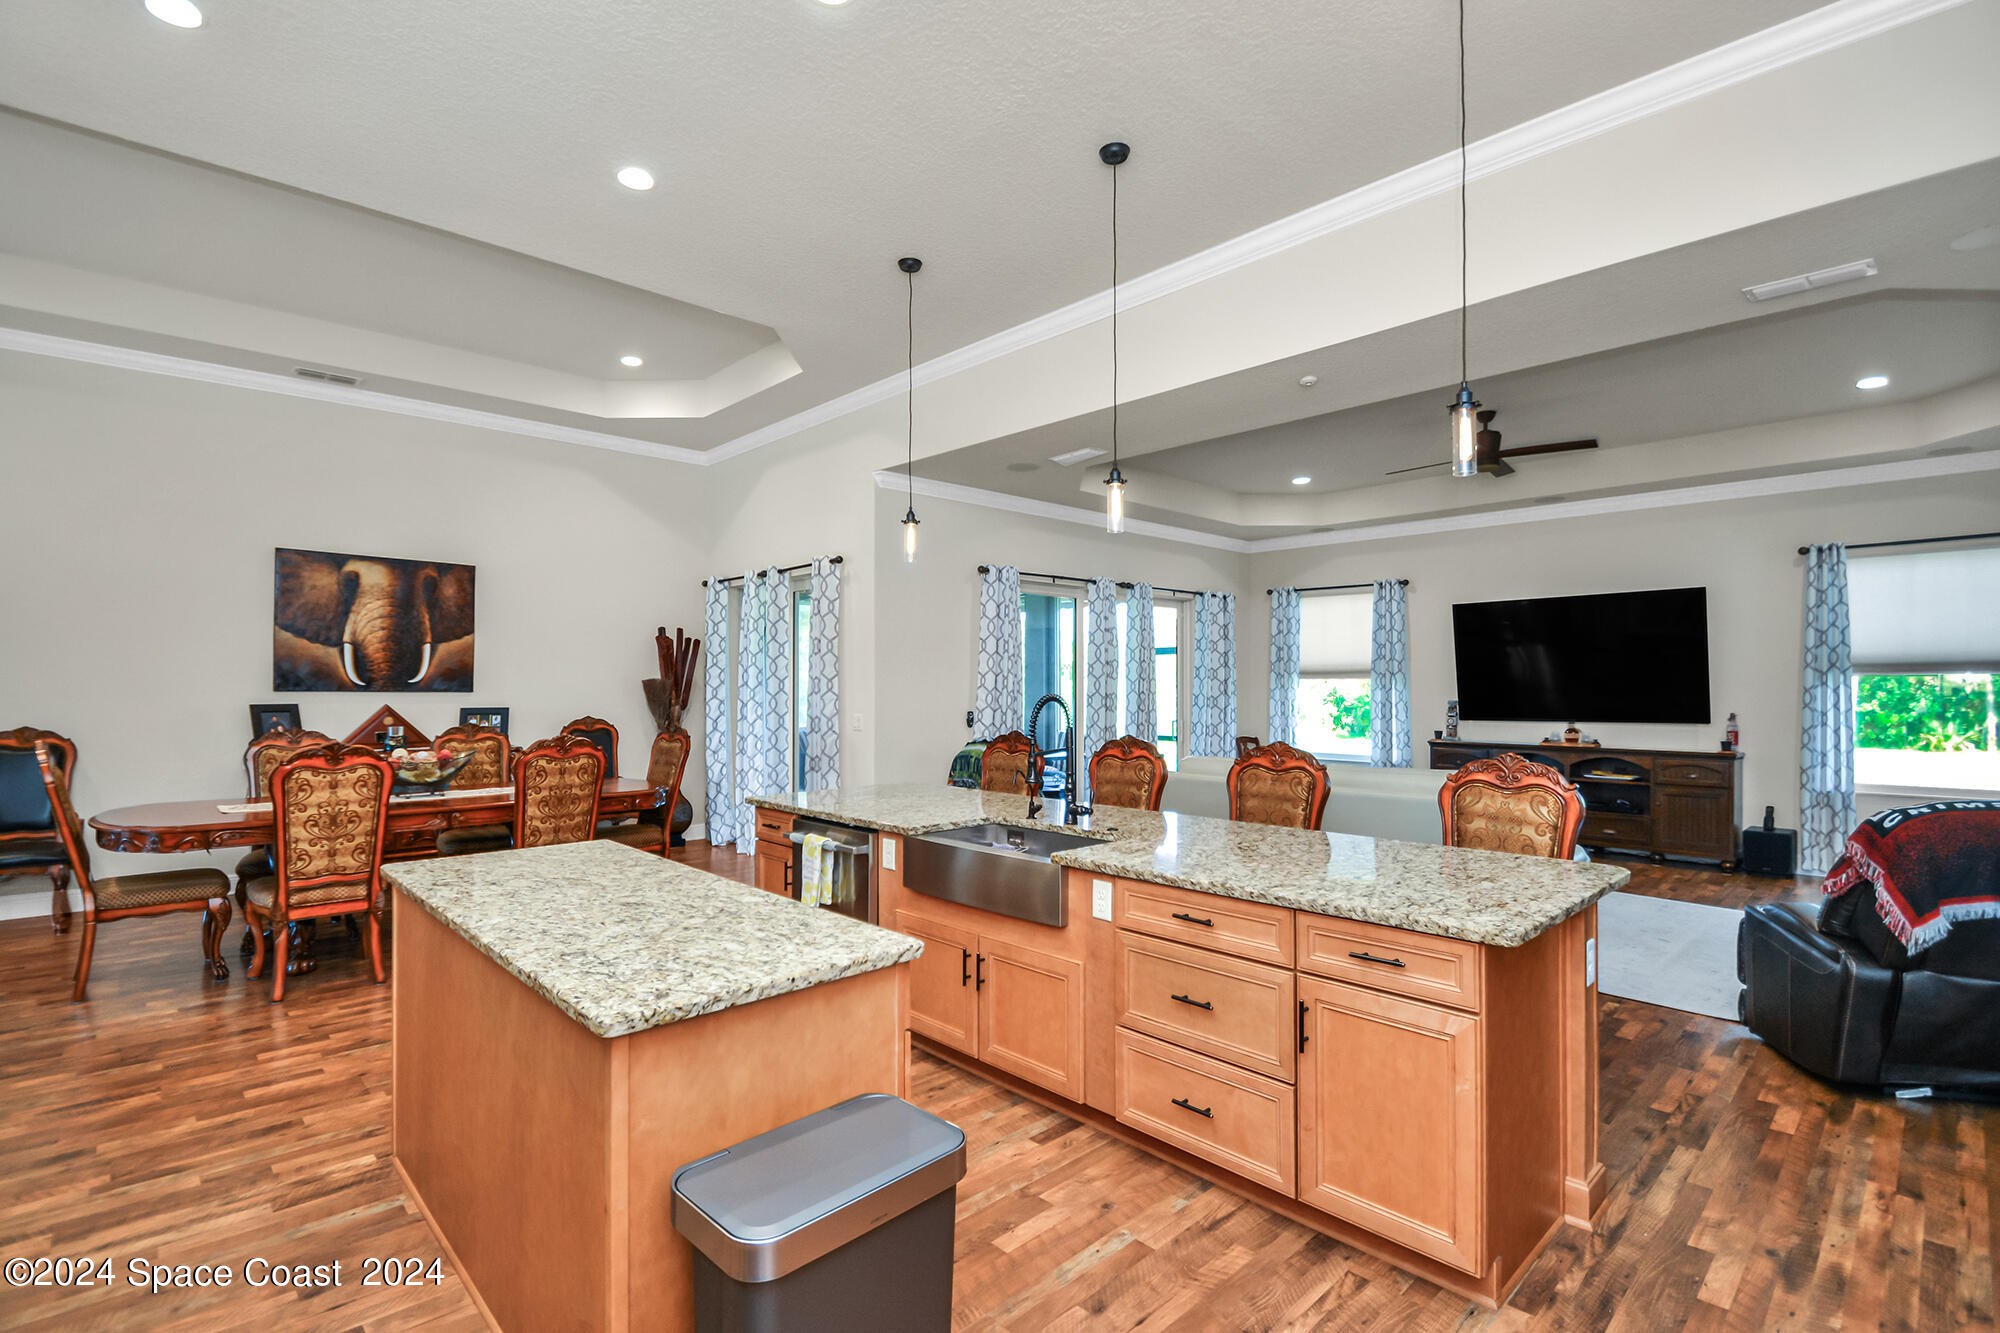
Open kitchen and dining area with granite islands, wood cabinetry, and an adjoining living room.
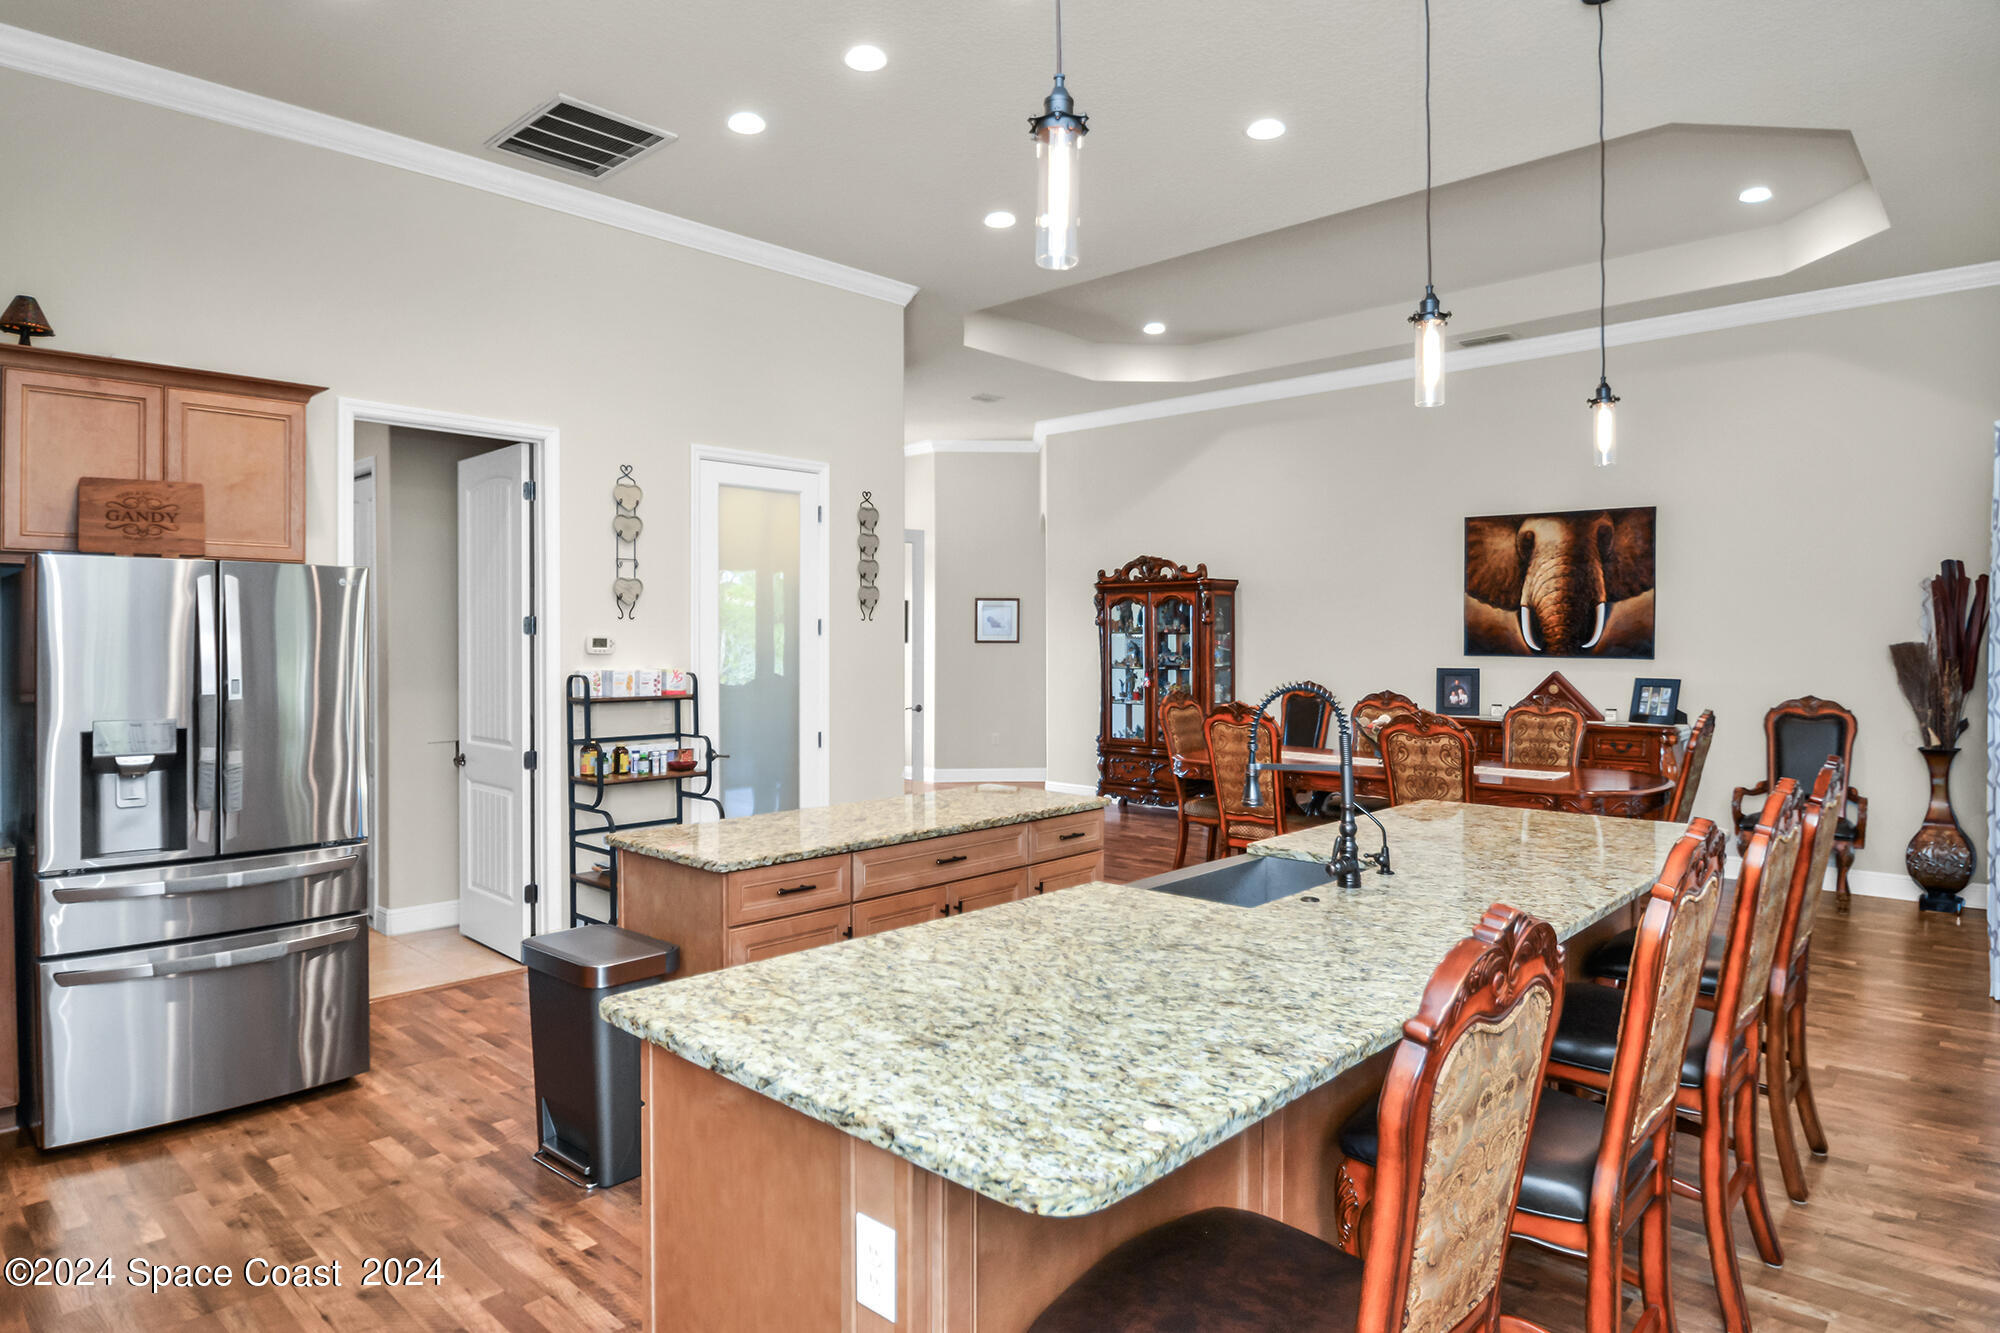
Open kitchen with granite island and bar seating adjoining a dining area with ornate wooden furniture.
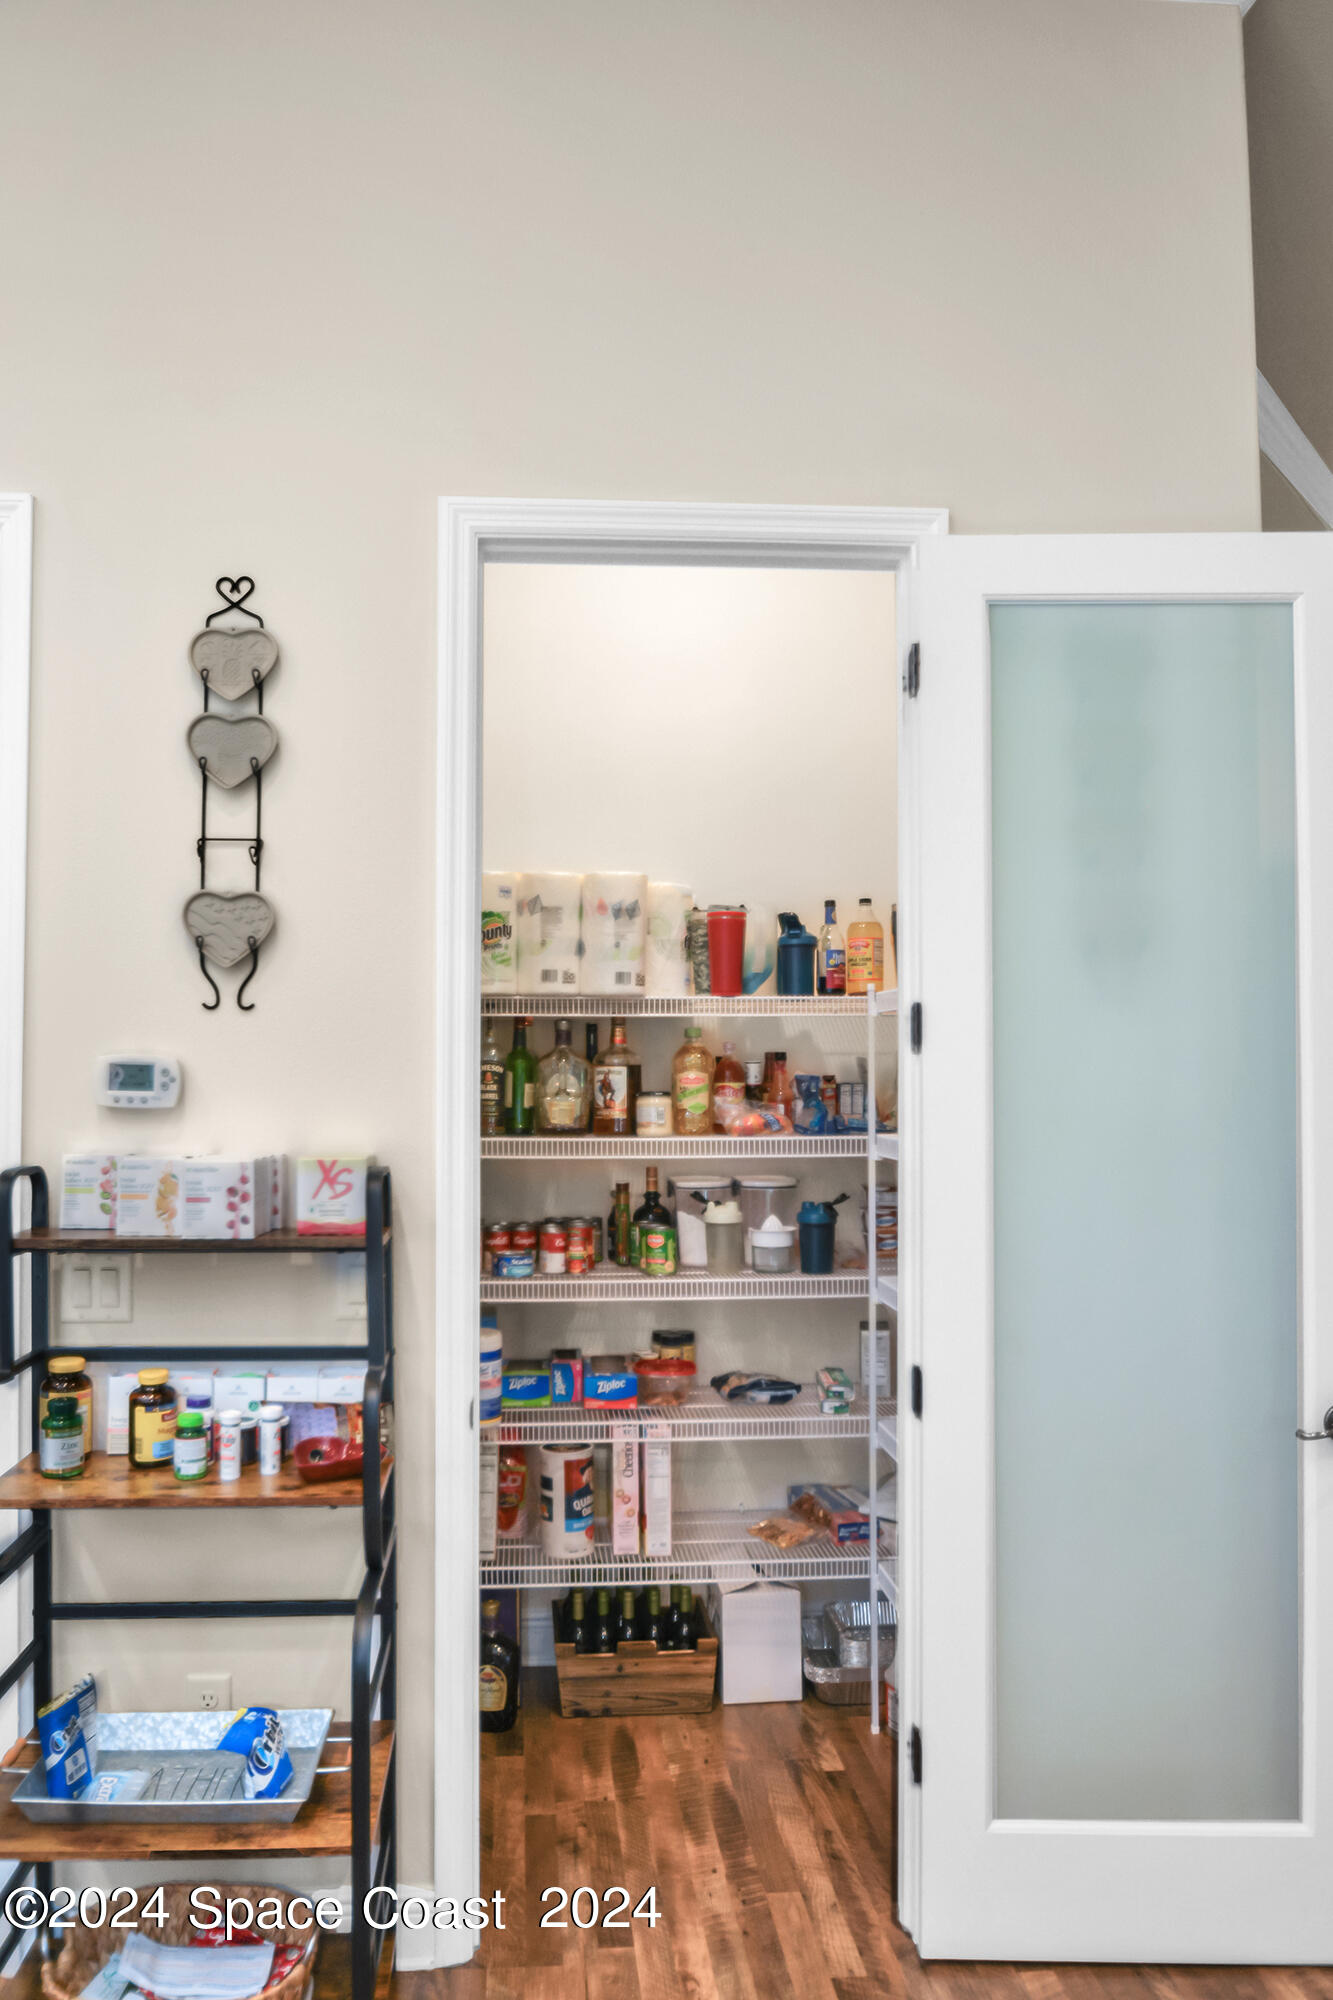
Walk-in pantry with stocked wire shelves, a frosted-glass door, and wood flooring.
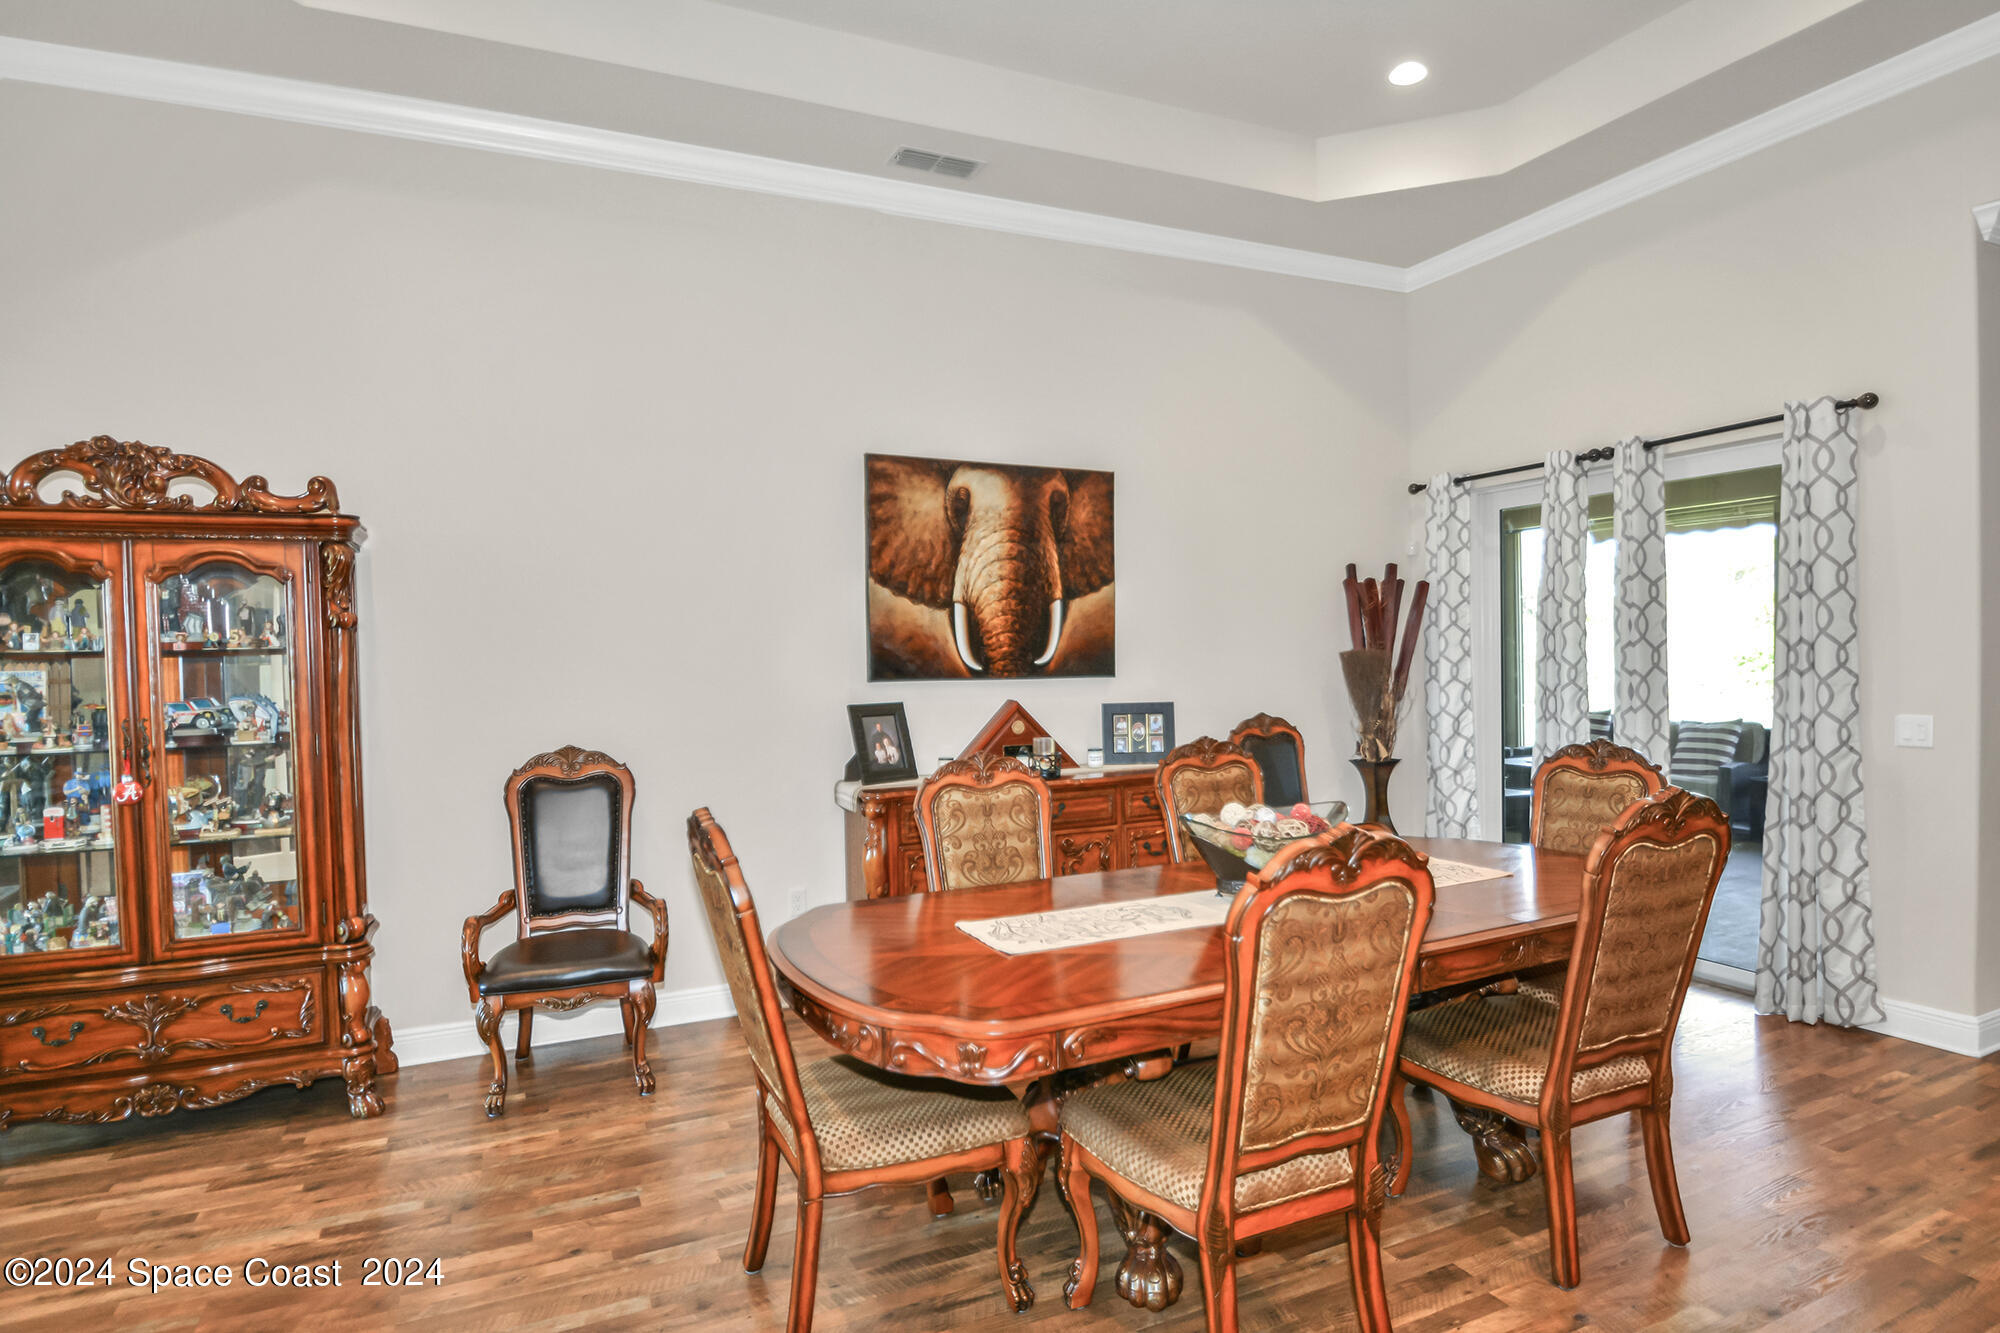
Dining room with ornate wood furniture, a large table, hardwood floors, and sliding glass doors.
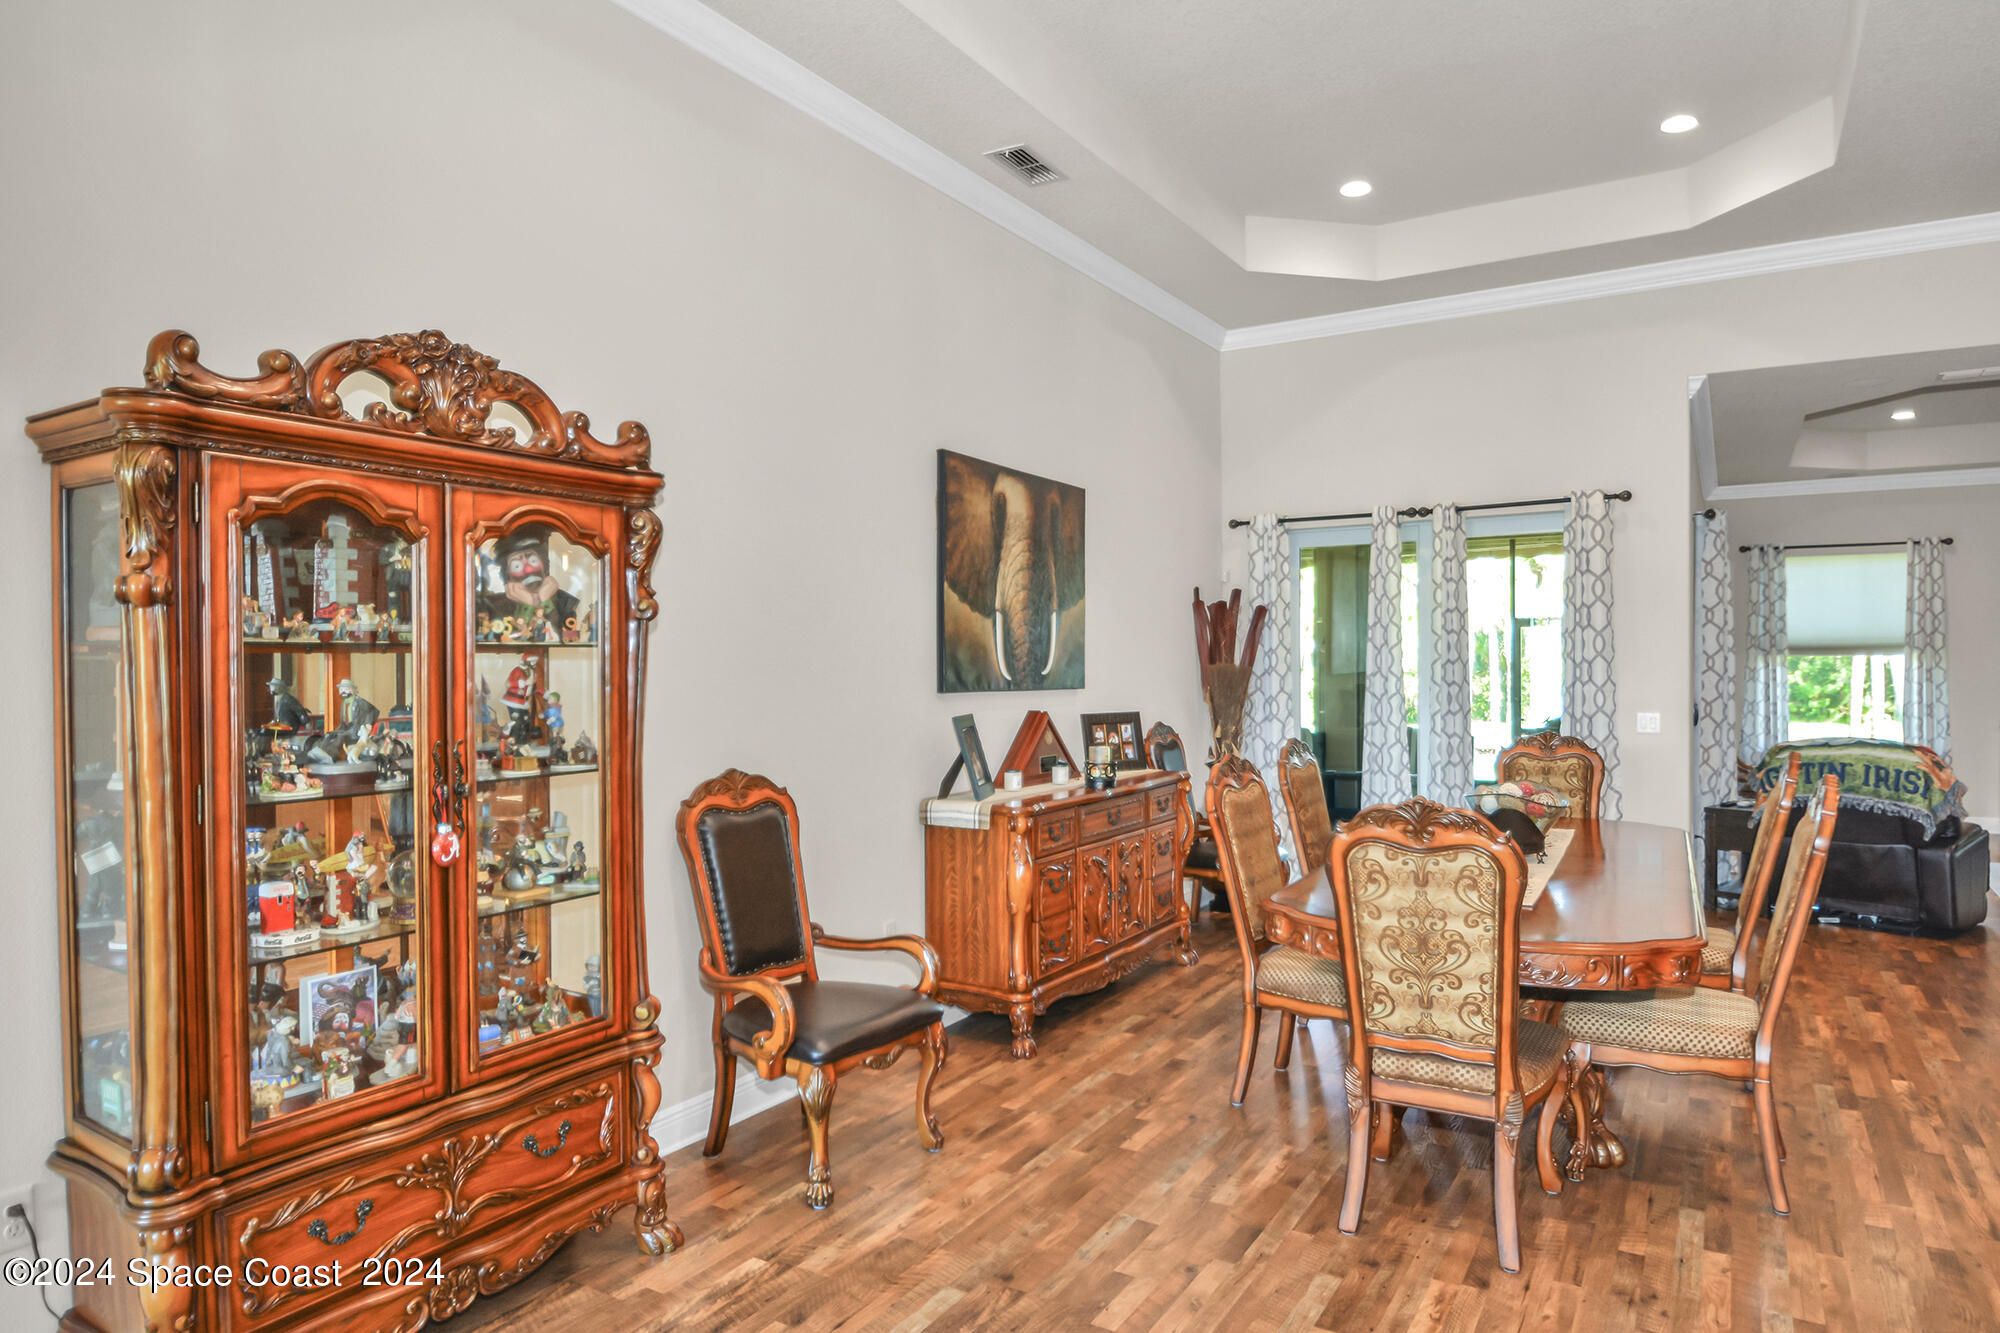
Dining room with ornate wooden furniture, a glass cabinet of collectibles, and hardwood floors.
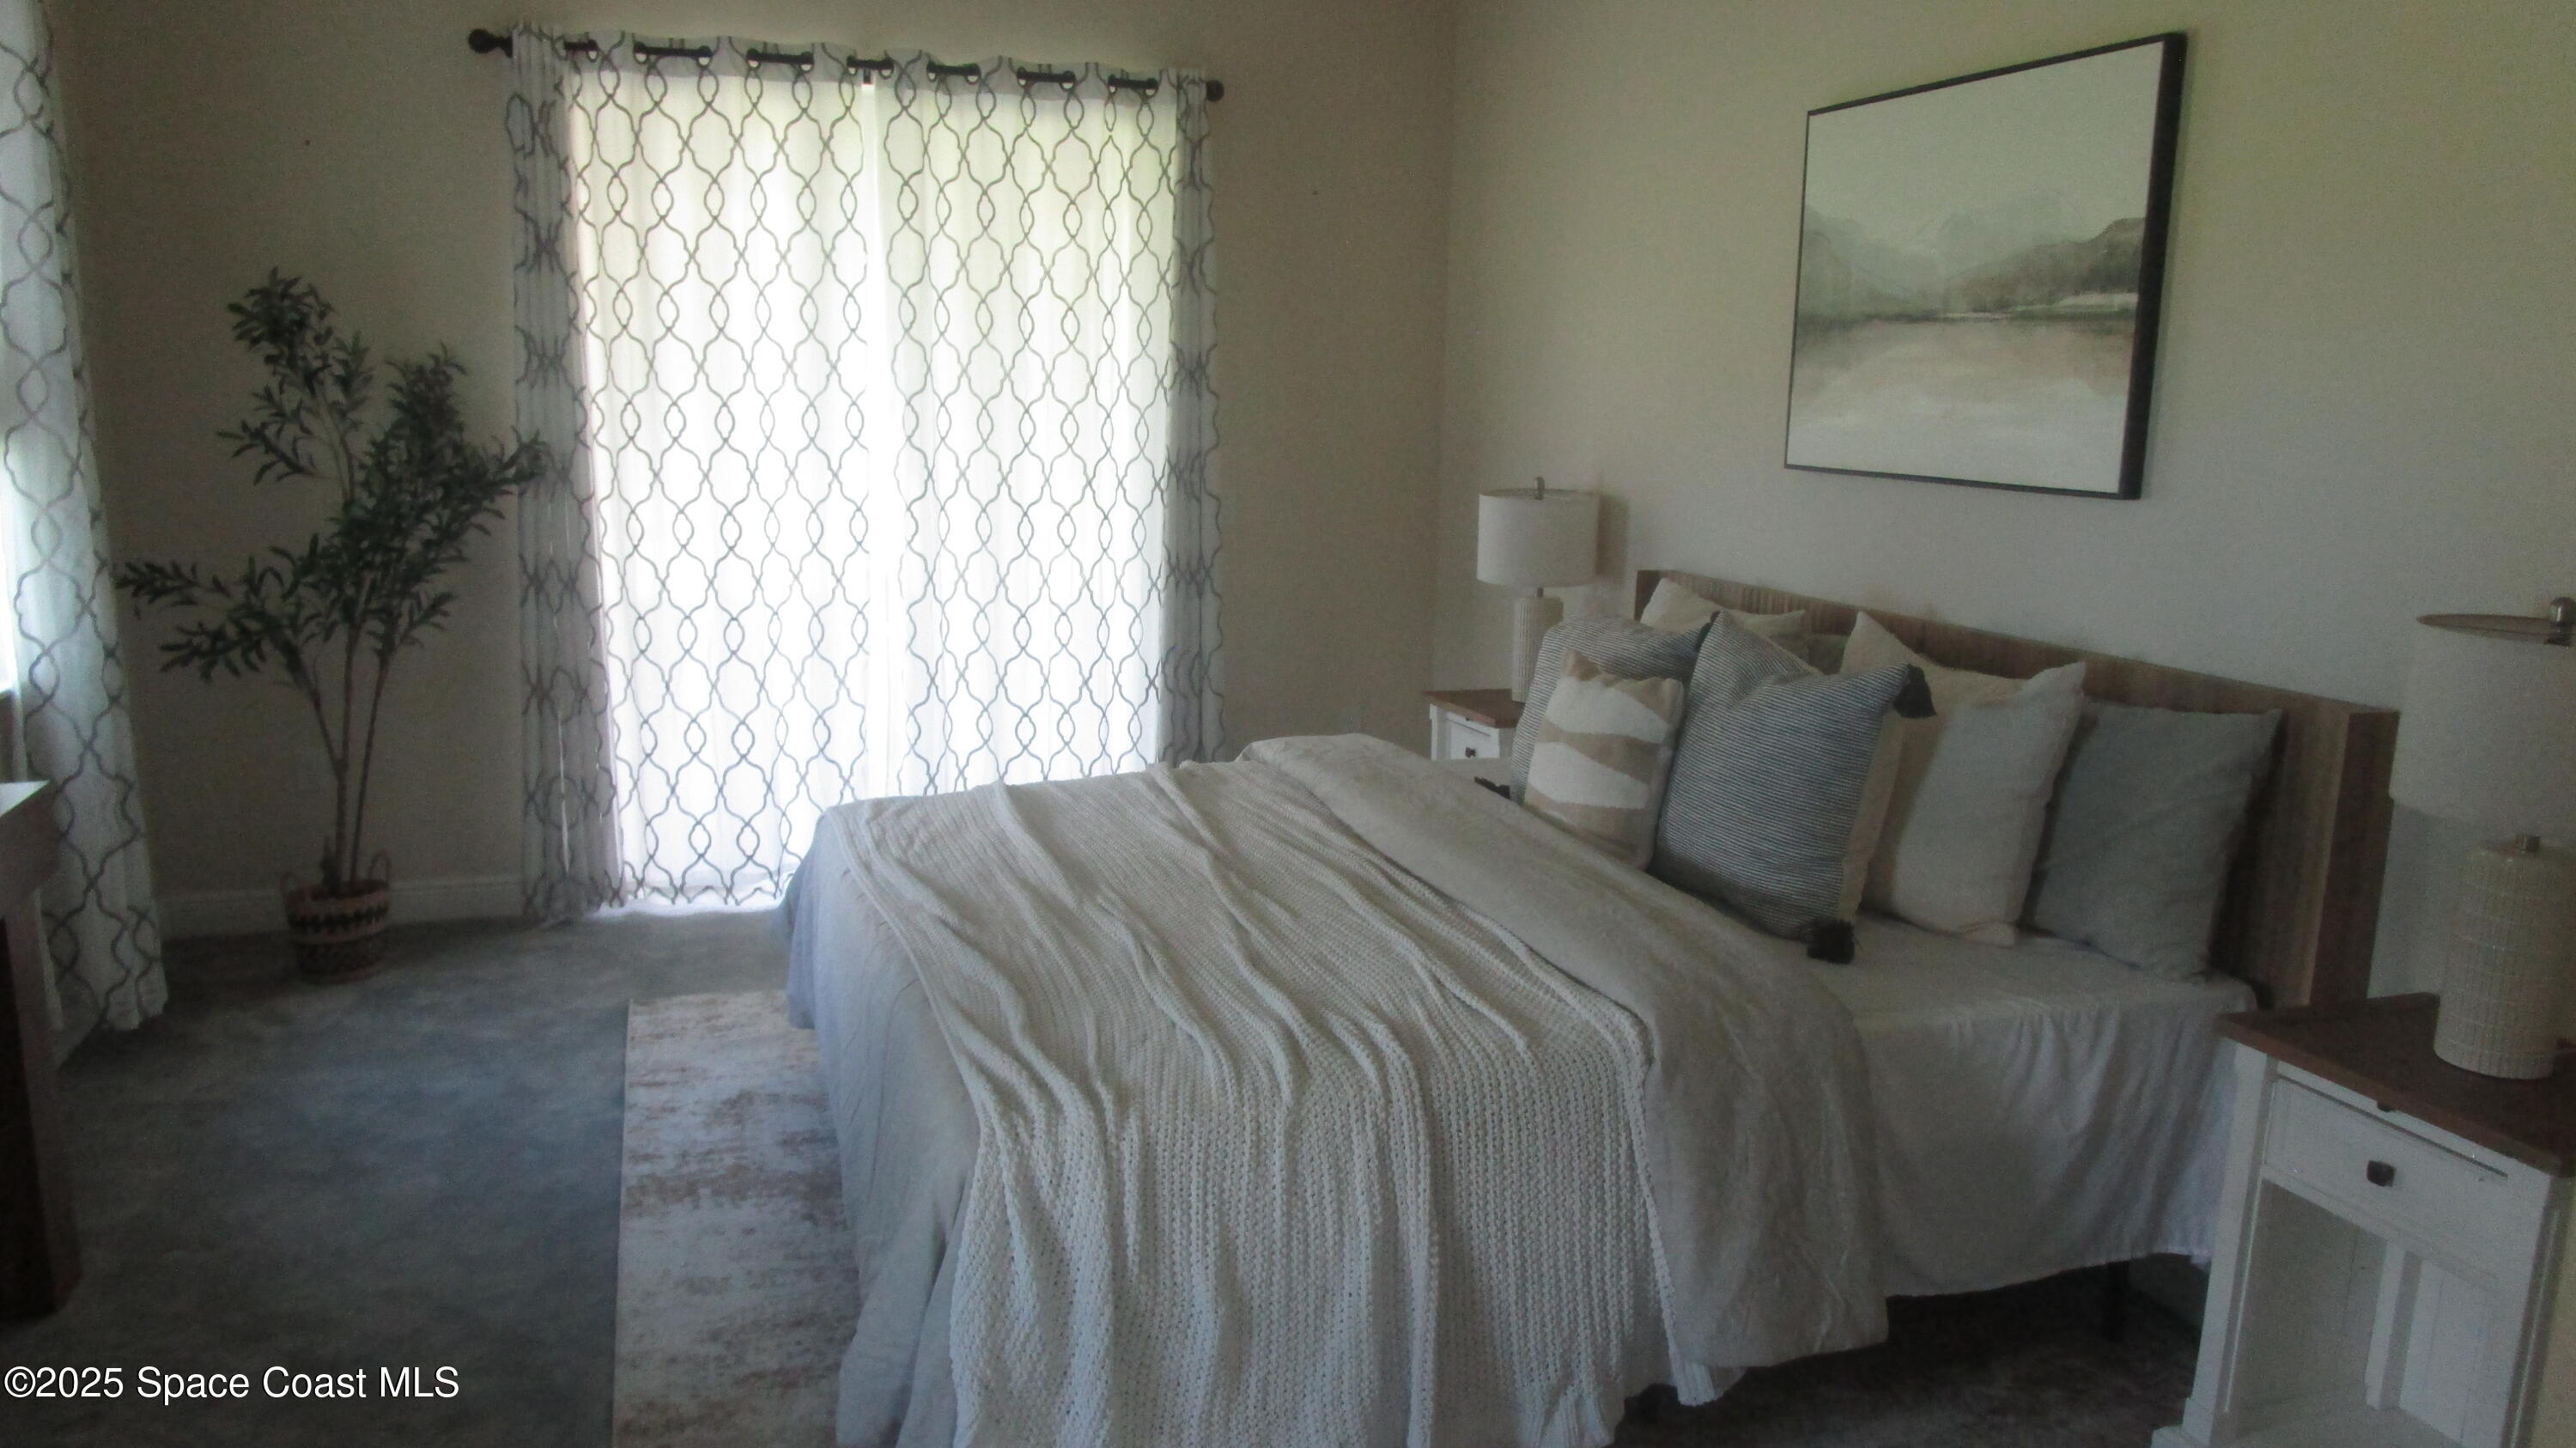
Bedroom with a large bed, layered neutral bedding, and patterned curtains.
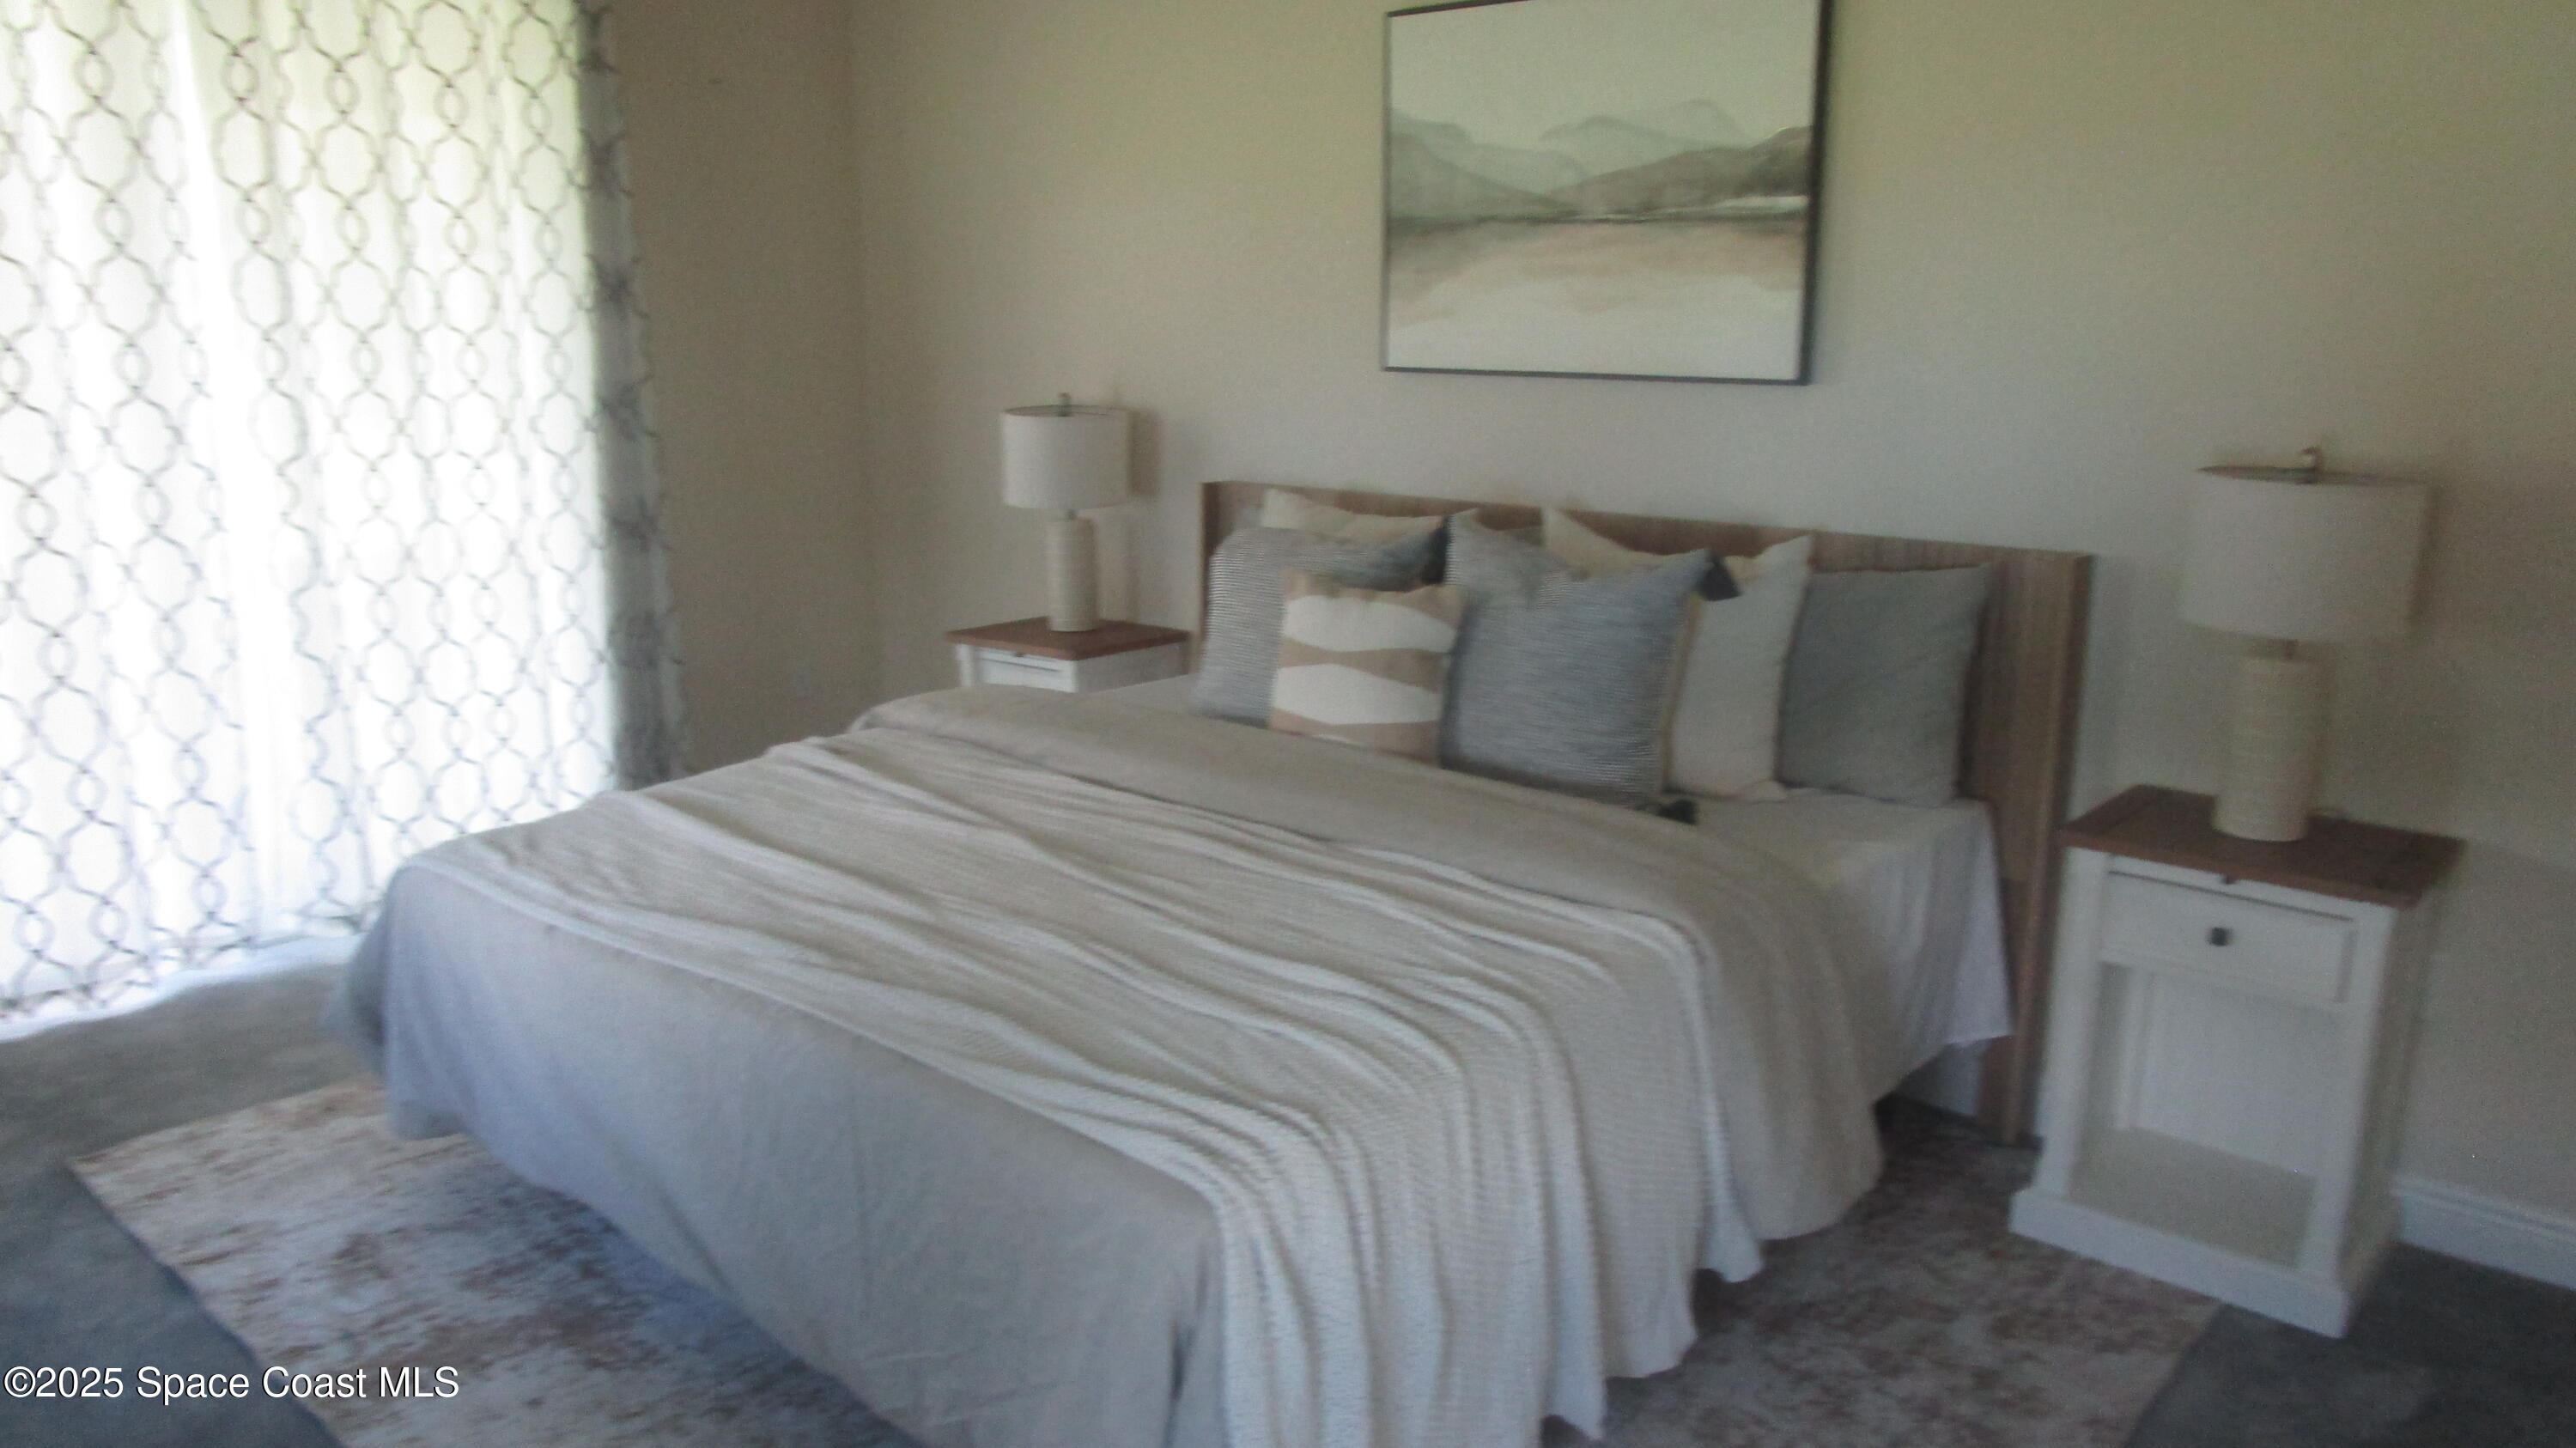
Staged bedroom with a large gray-and-white bed, matching nightstands, patterned curtains, and landscape art.
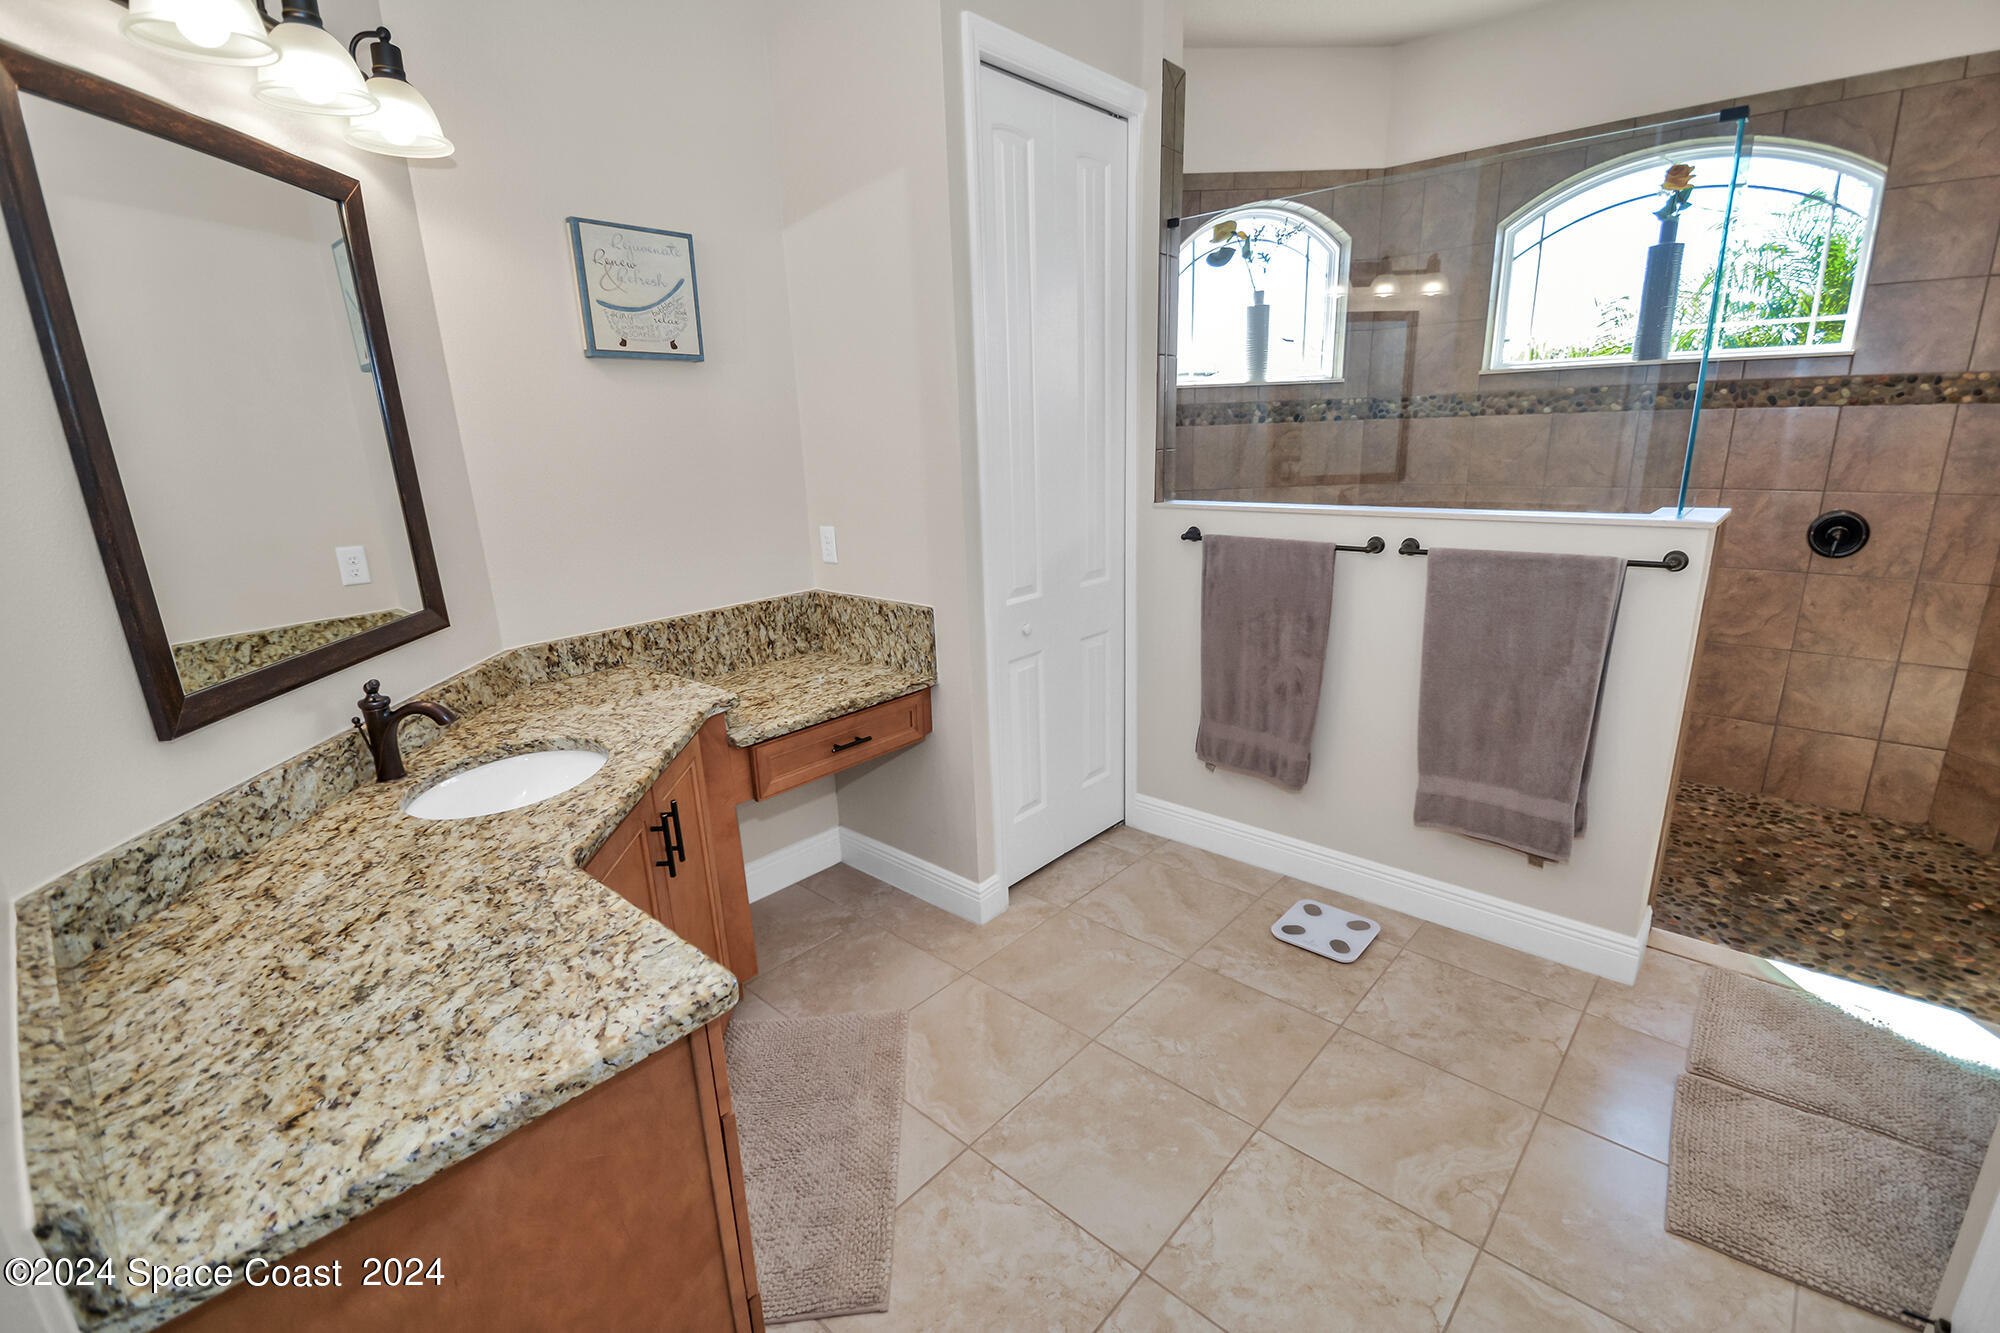
Bathroom with a granite vanity and tiled walk-in shower beneath arched windows.
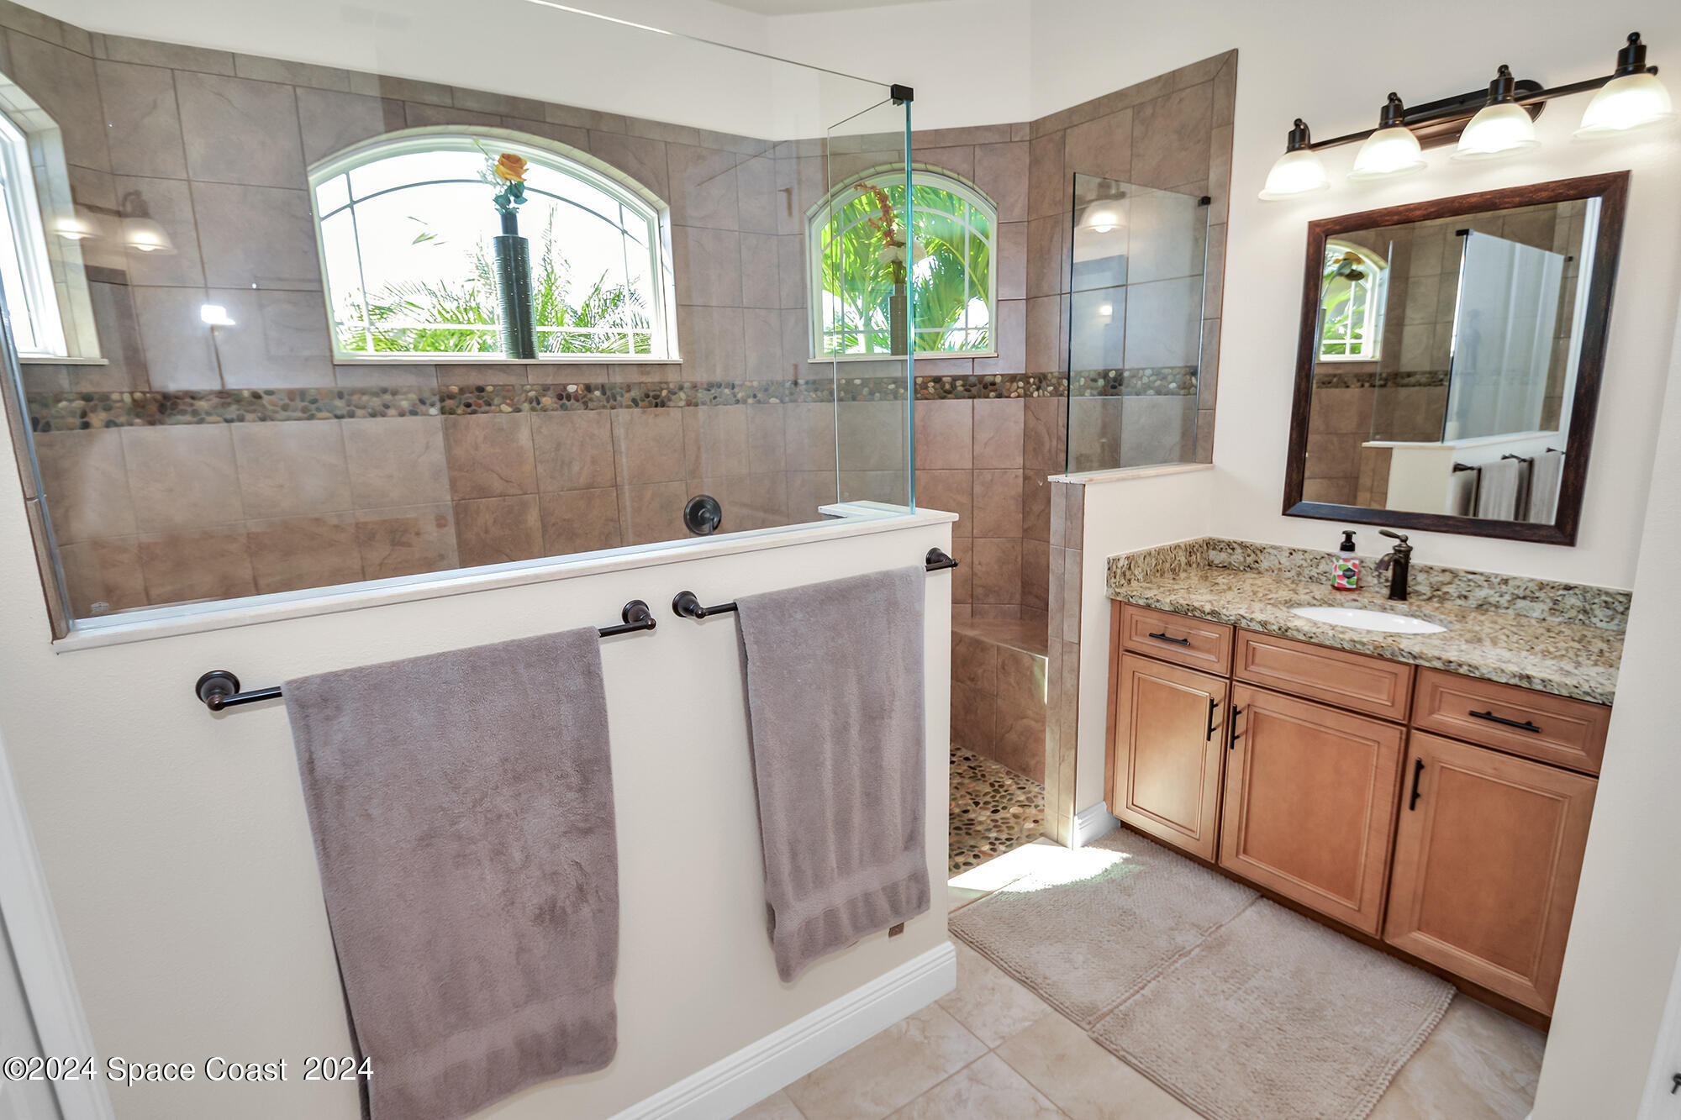
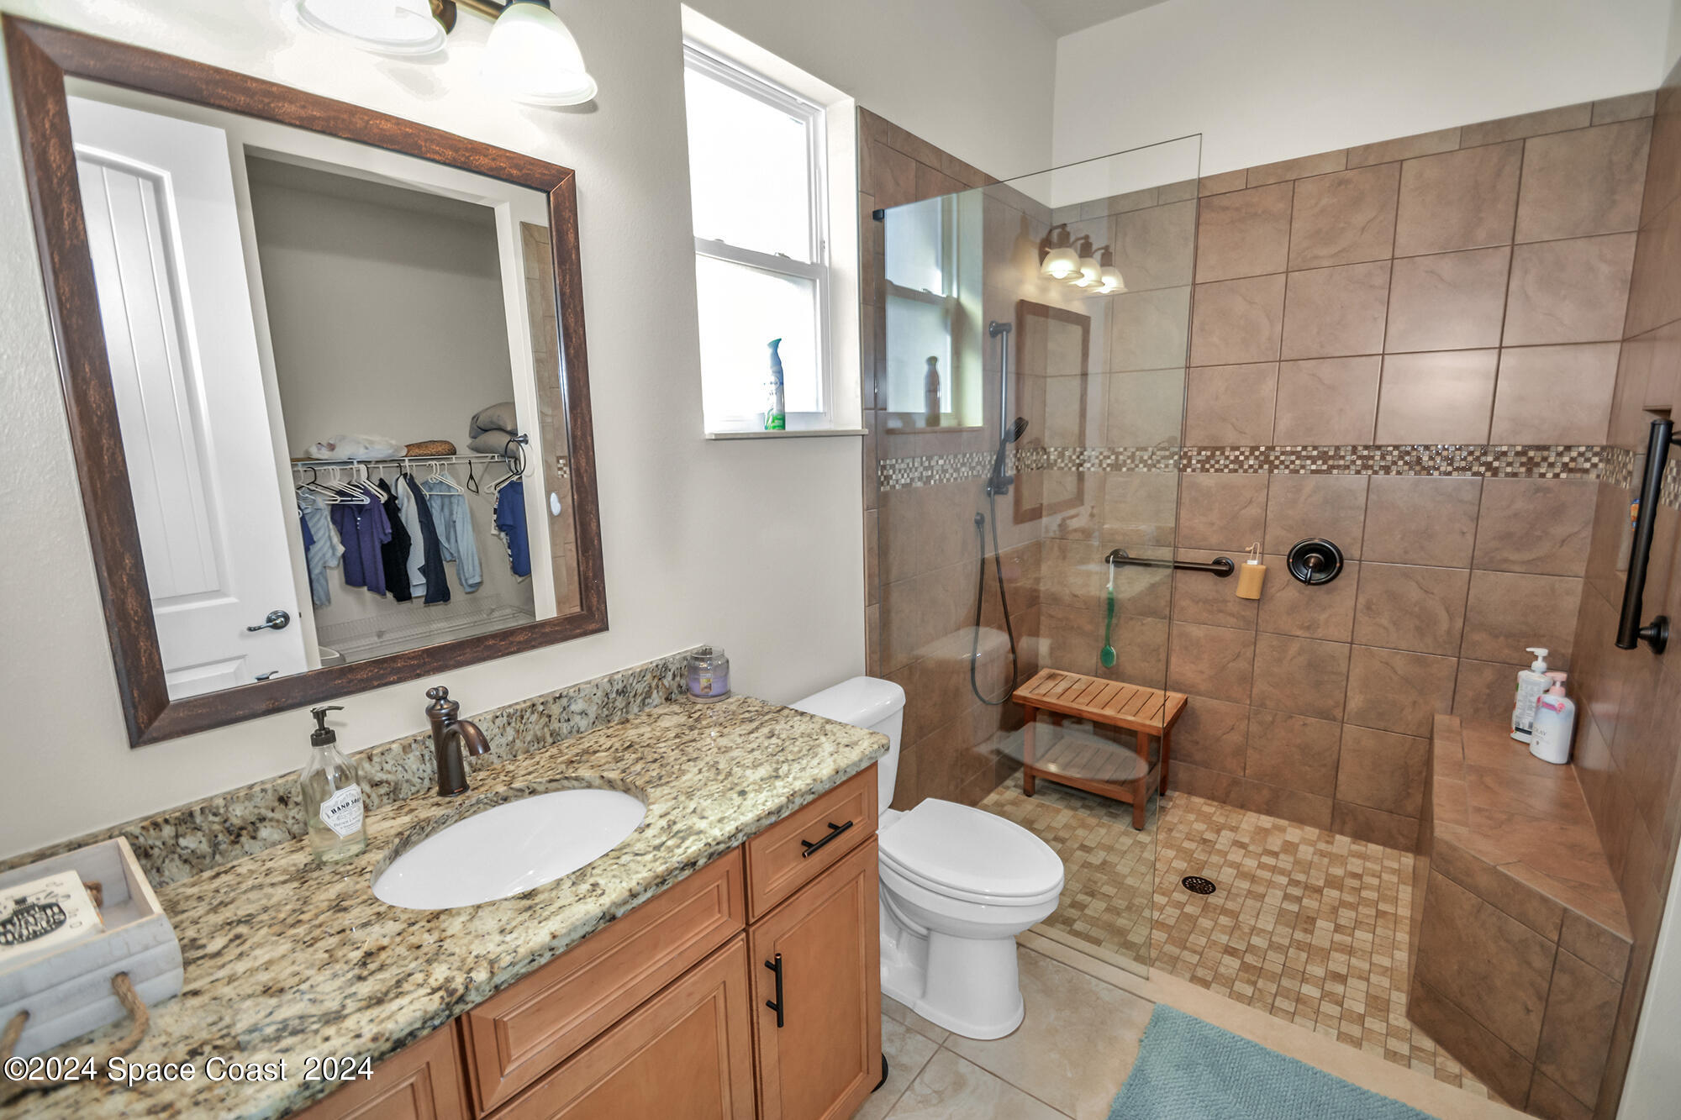
Bathroom with a glass shower, pebble tile accents, arched windows, and a wood vanity with granite countertop.
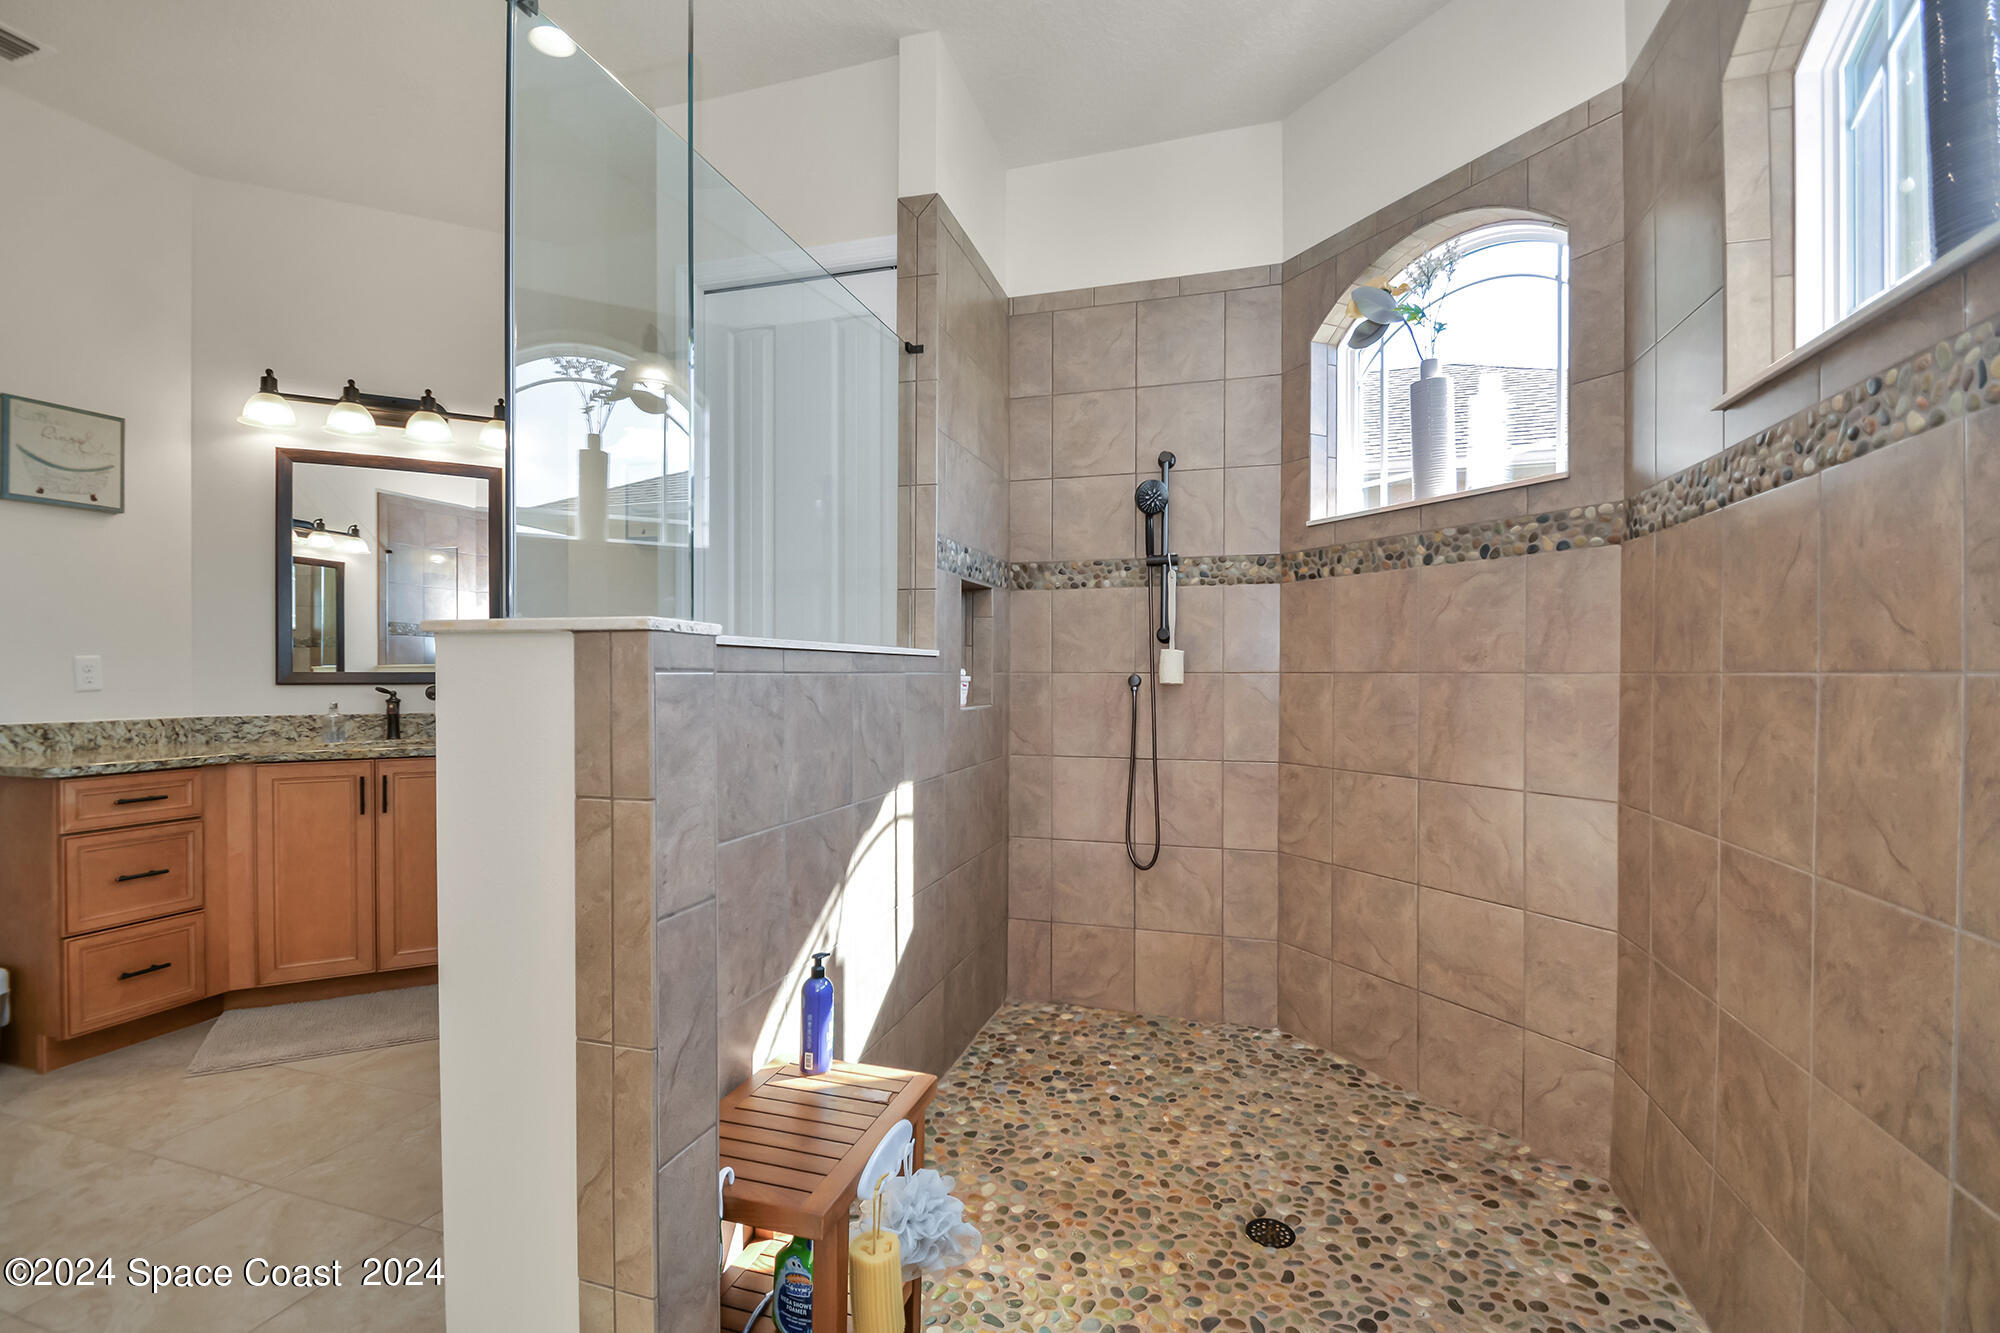
Bathroom with a spacious pebble-floor walk-in shower, tan tile, glass partition, and wood vanity.
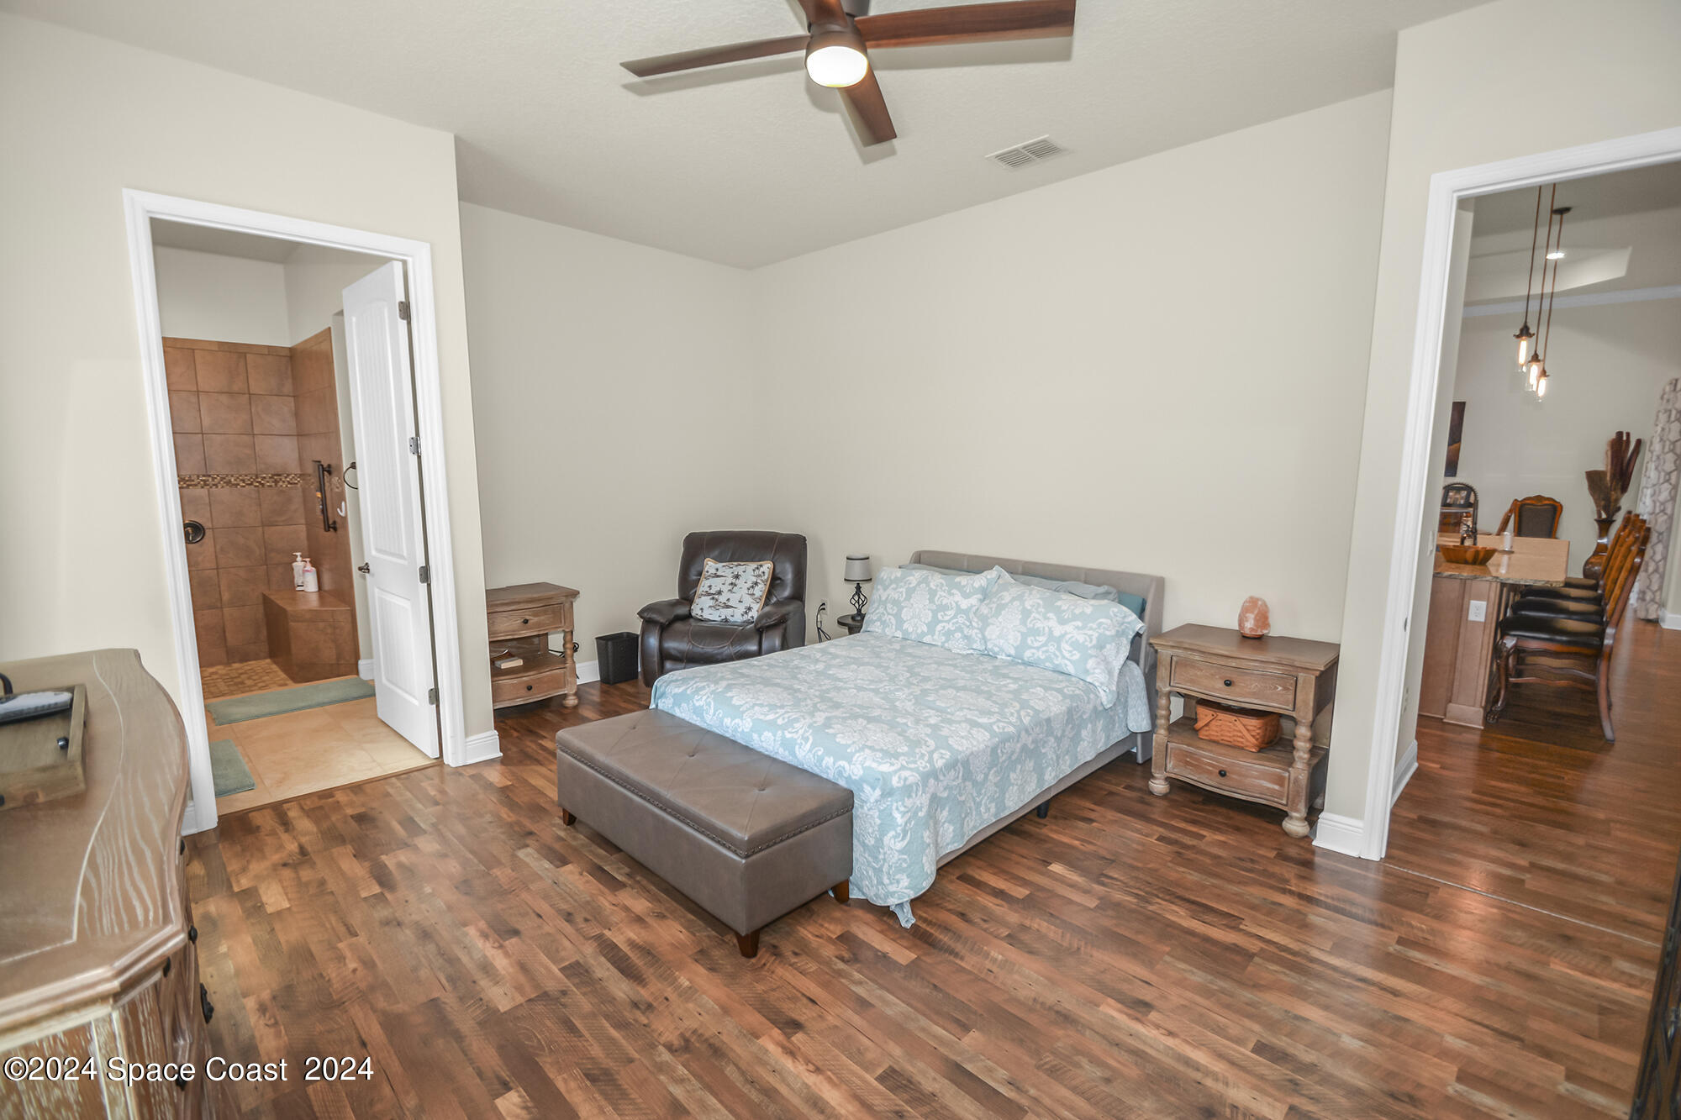
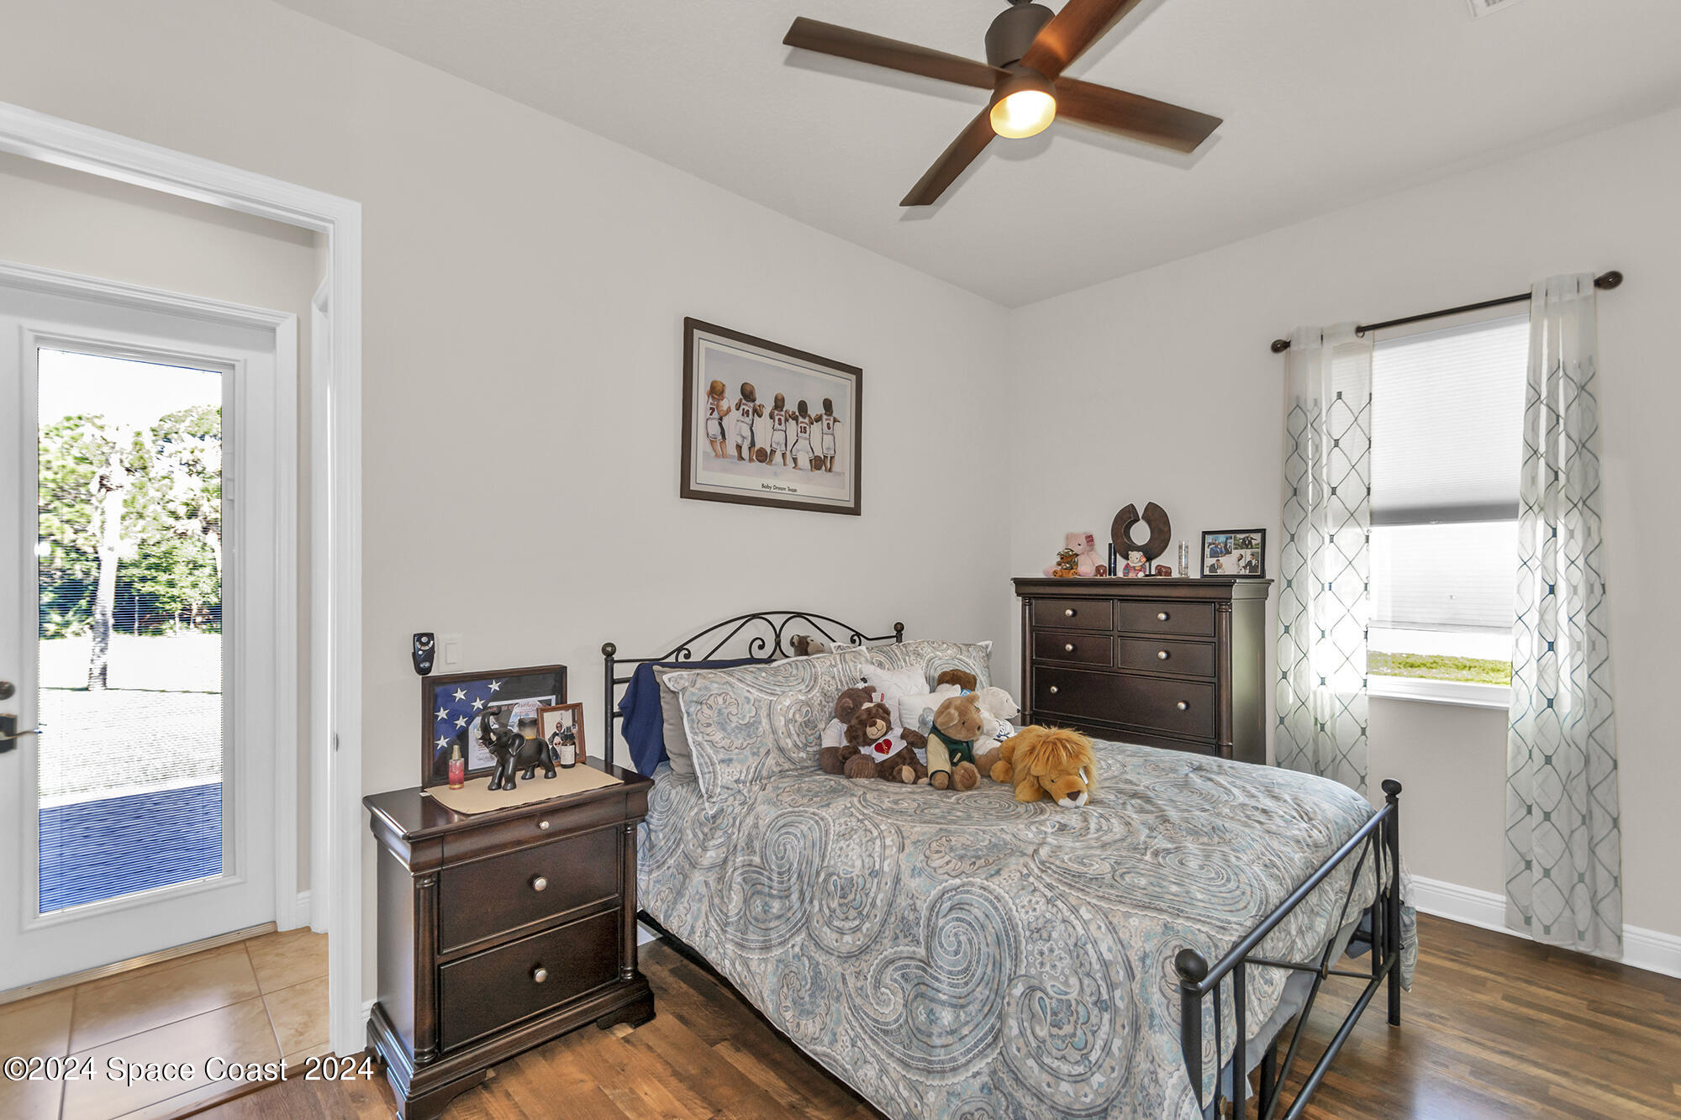
Furnished bedroom with pale blue patterned bedding, hardwood floors, and an open doorway to a tiled shower.
Bathroom with granite vanity and glass-enclosed tiled shower with a built-in bench.
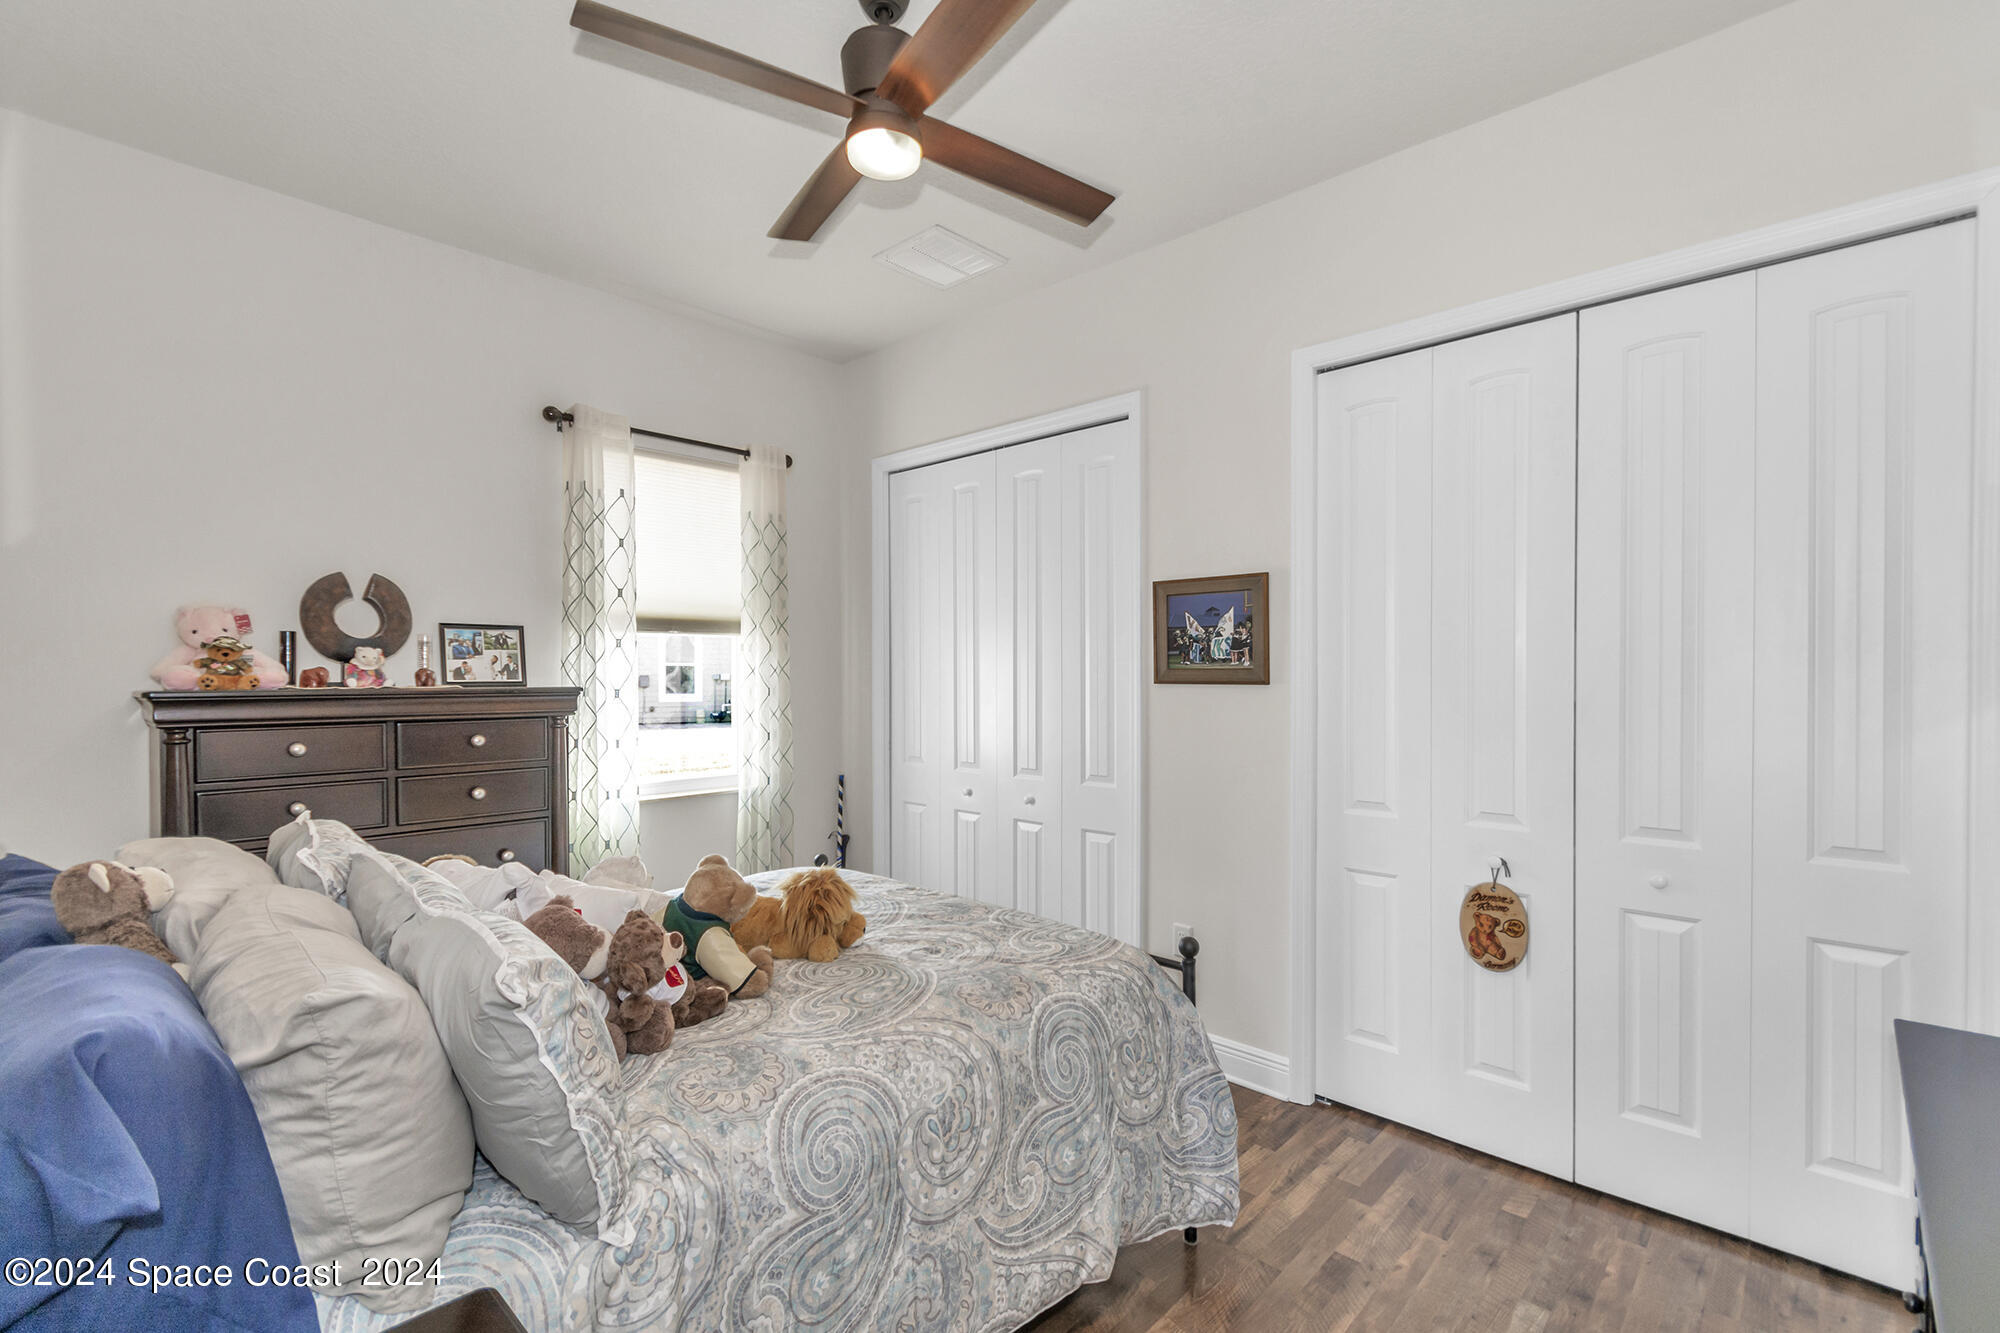
Furnished bedroom with a patterned bedspread, plush toys, dark dresser, and white closet doors.
Bedroom with patterned bedding, plush toys, dark wood dressers, and a black metal bed.
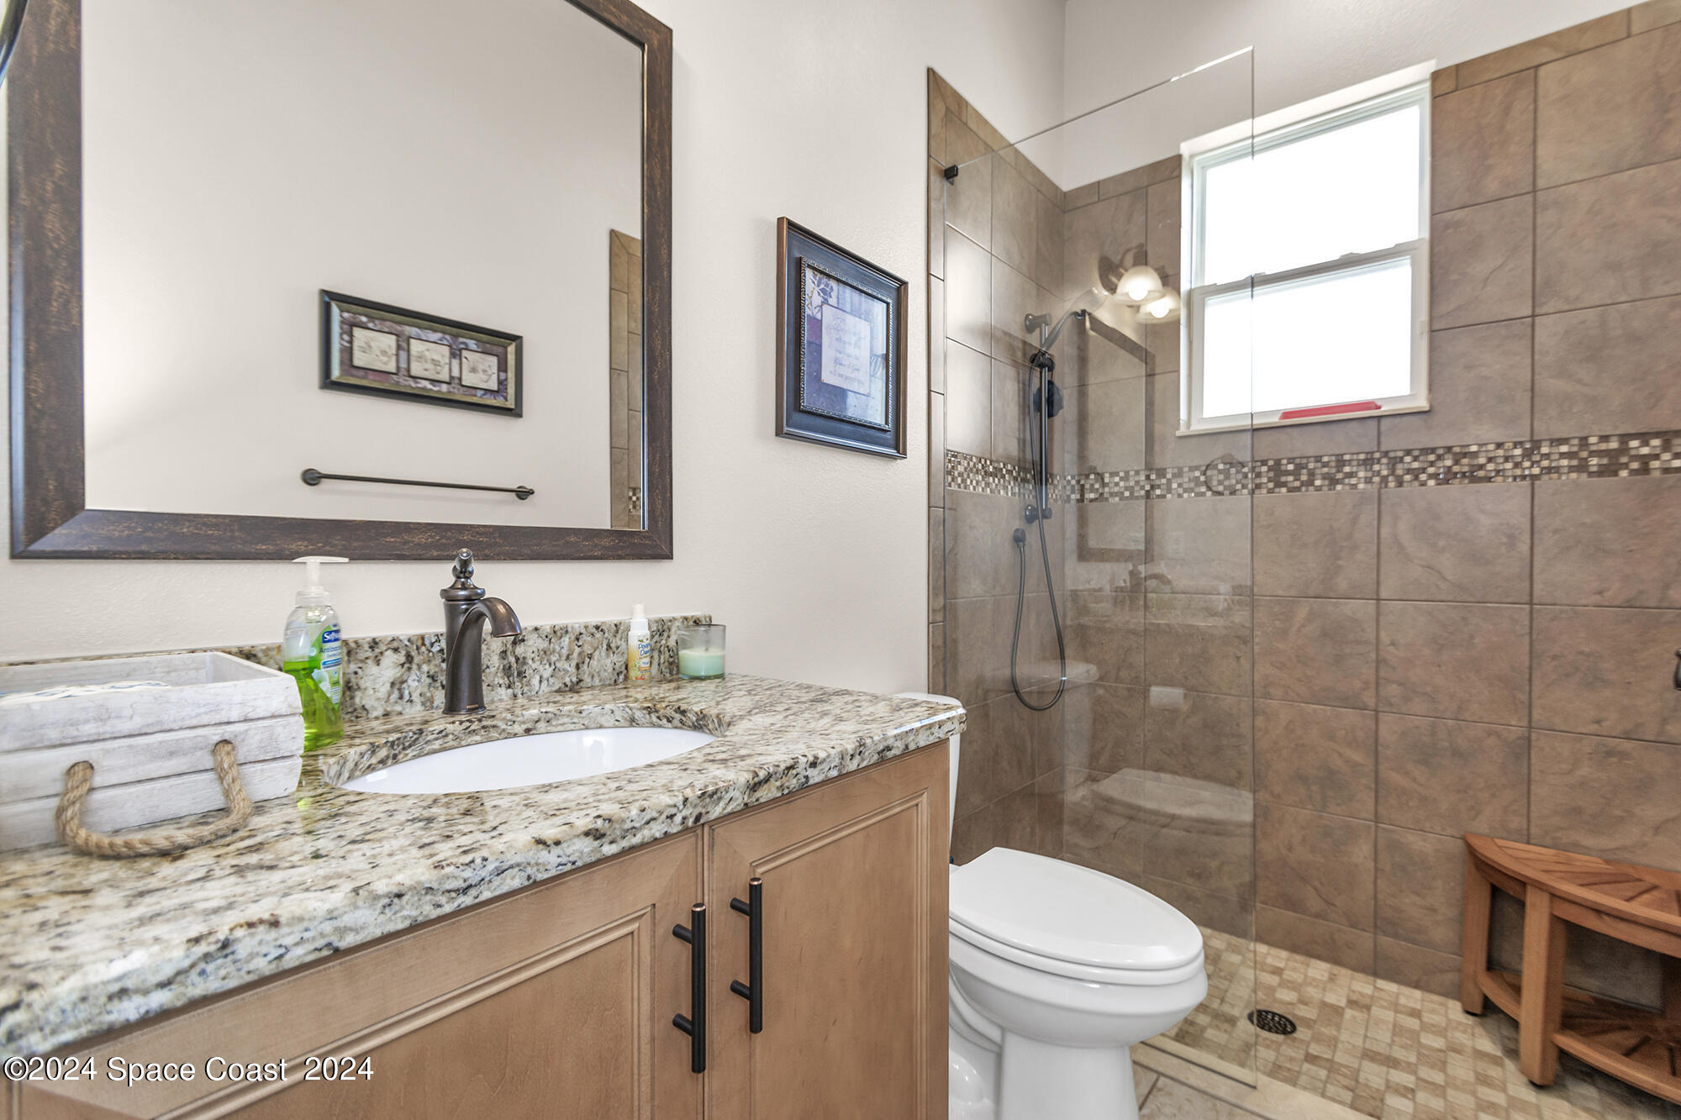
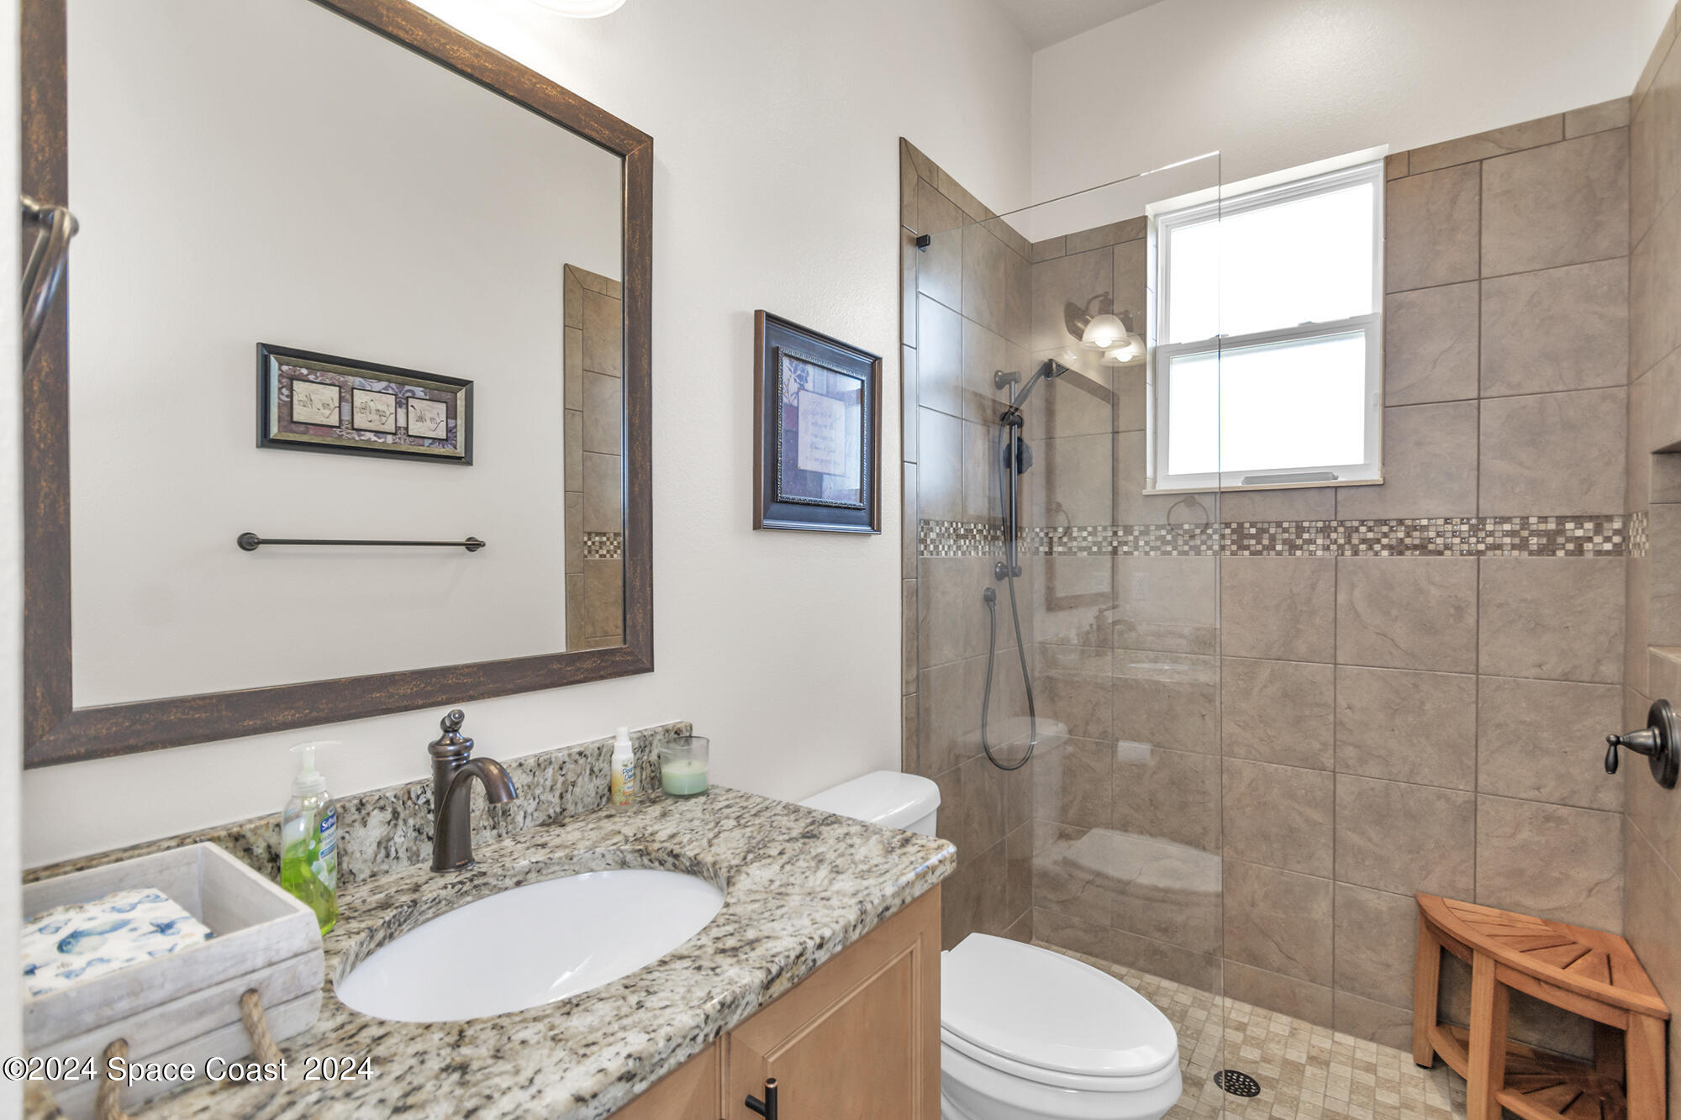
Bathroom with a granite vanity and glass-enclosed tiled shower.
Bathroom with granite vanity and glass-enclosed tiled shower beneath a bright window.
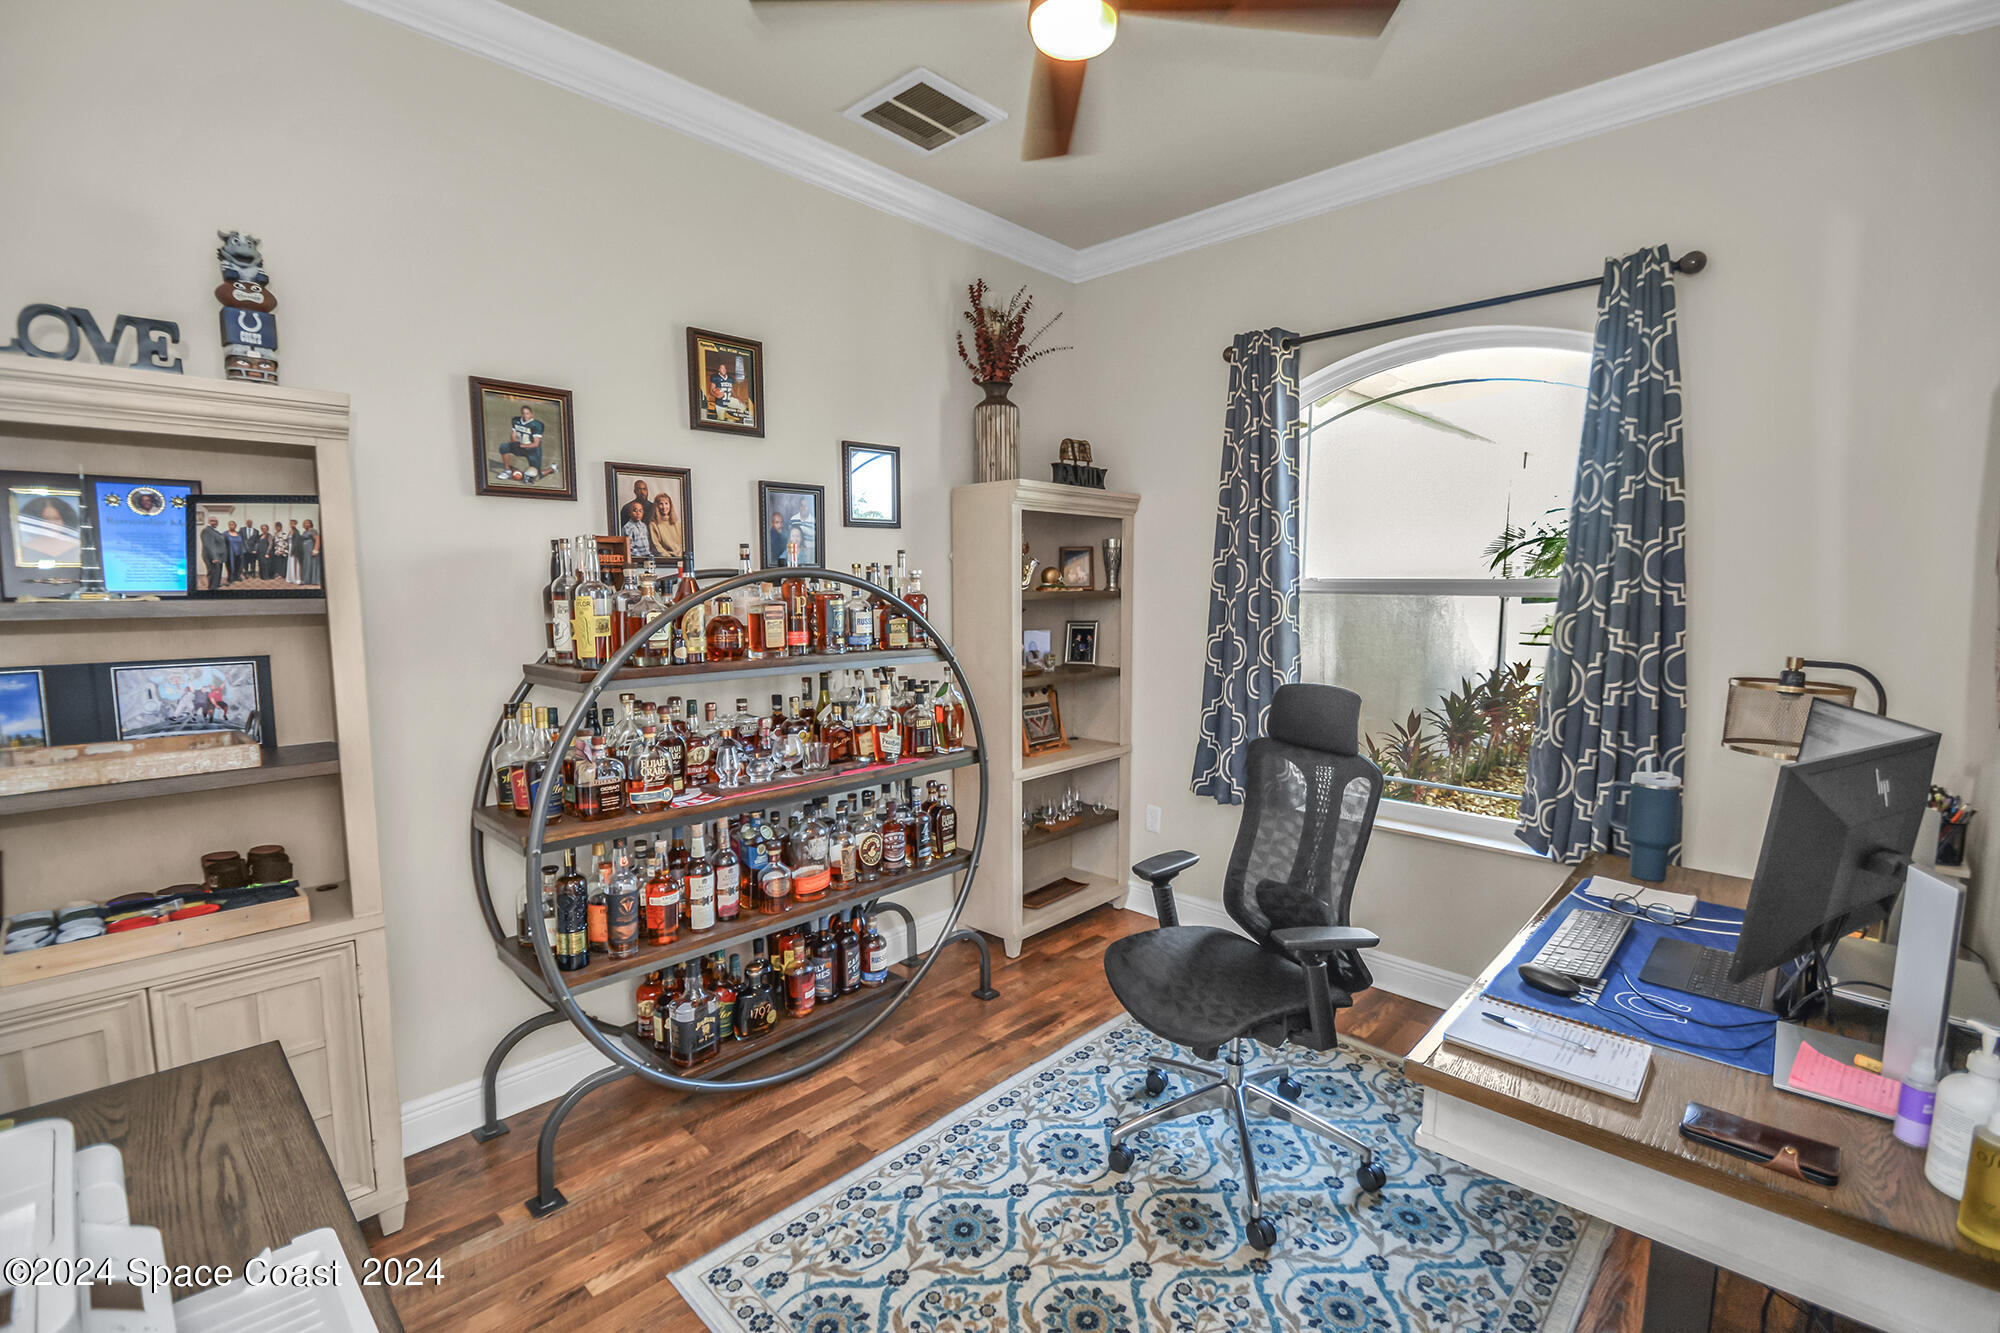
Home office with a circular liquor display, computer desk, and arched window with patterned curtains.
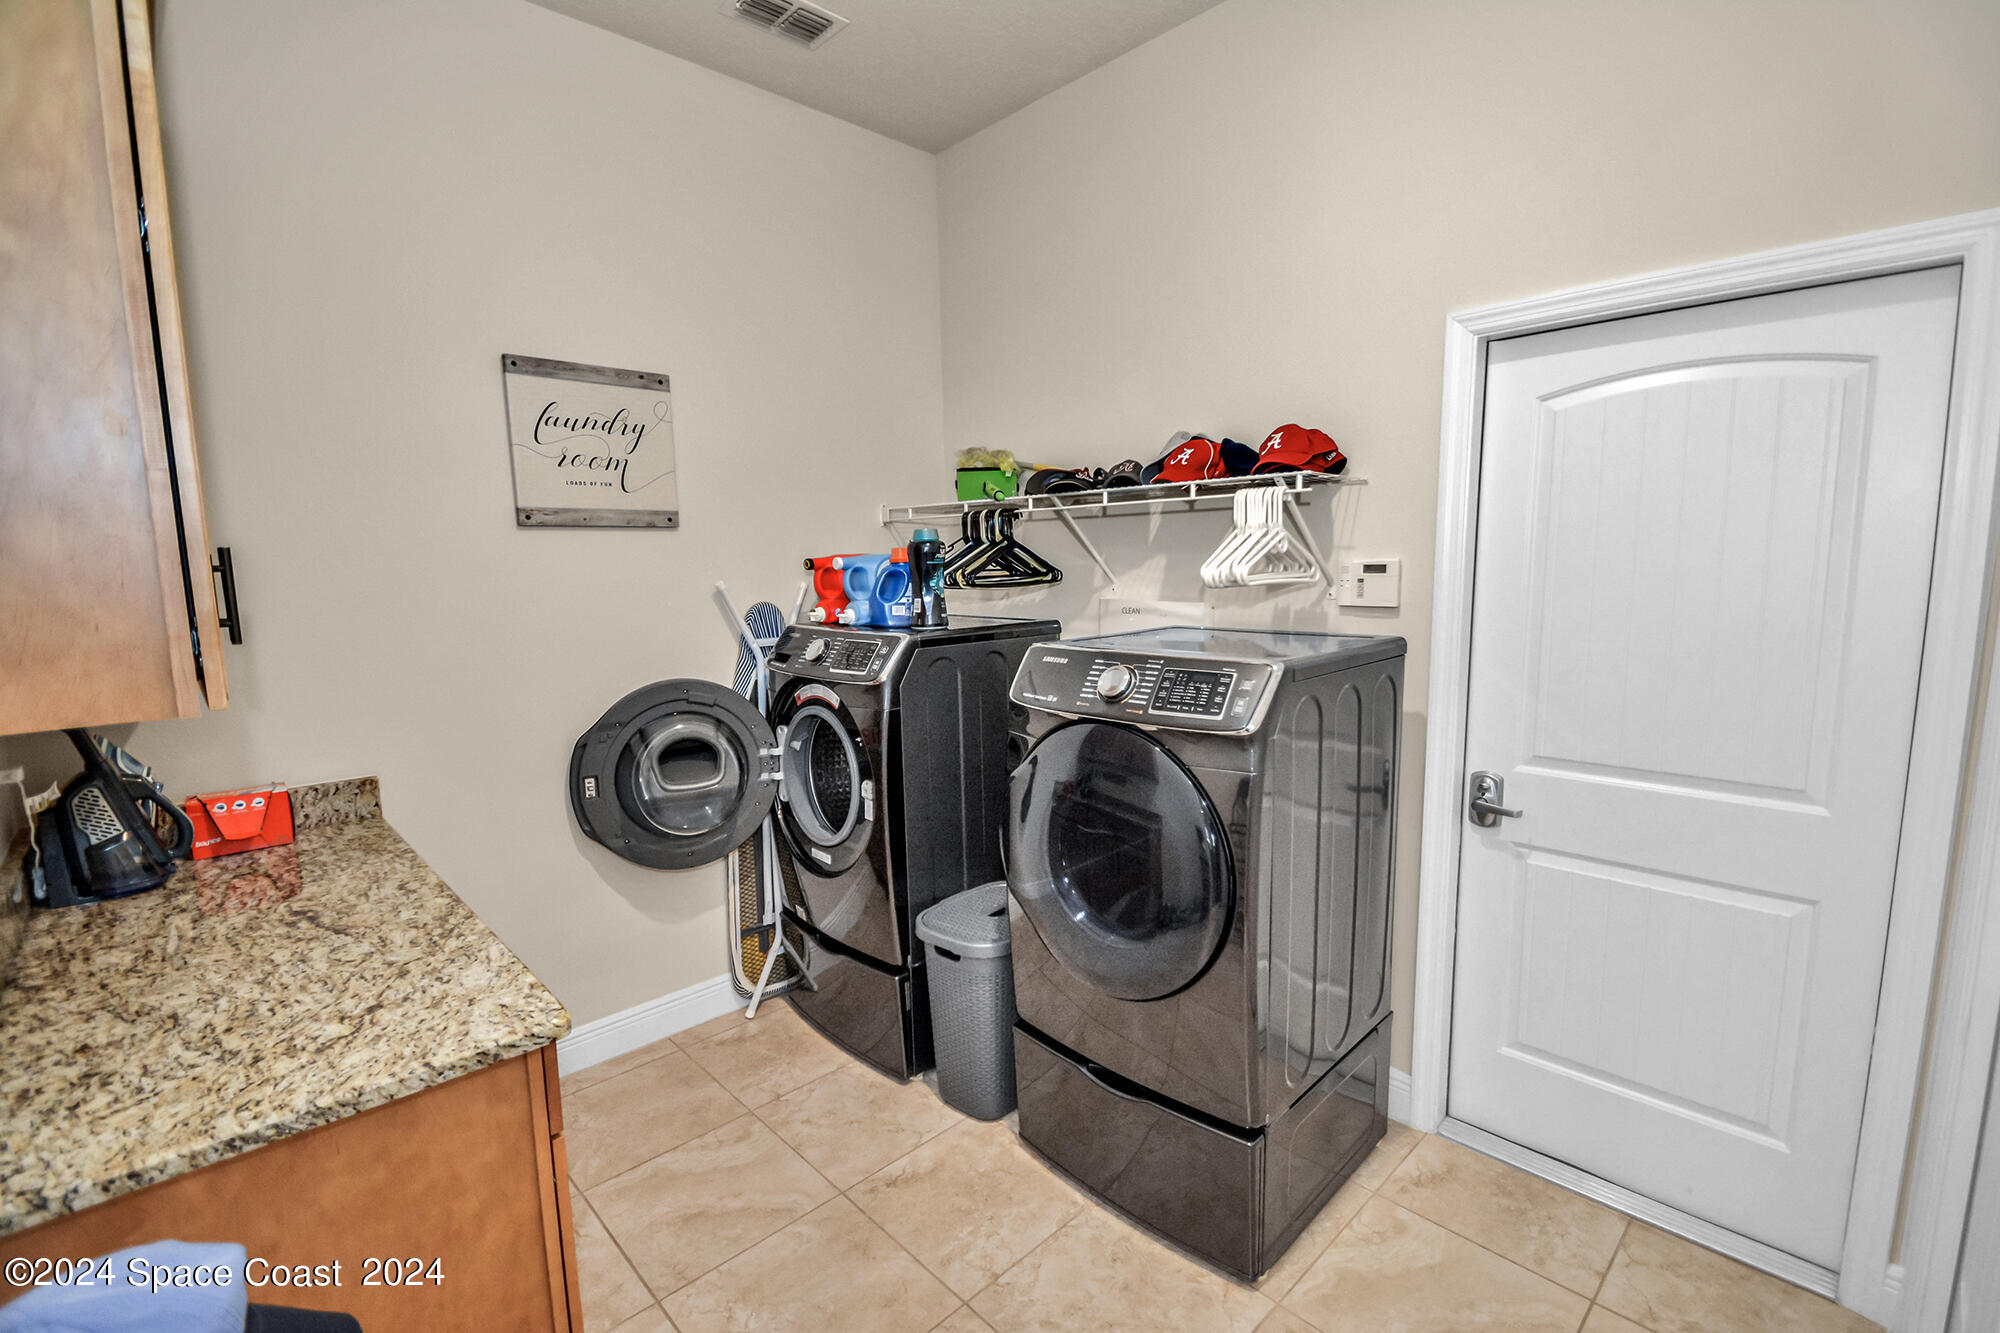
Laundry room with dark front-loading washer and dryer, granite countertop, and wall storage rack.
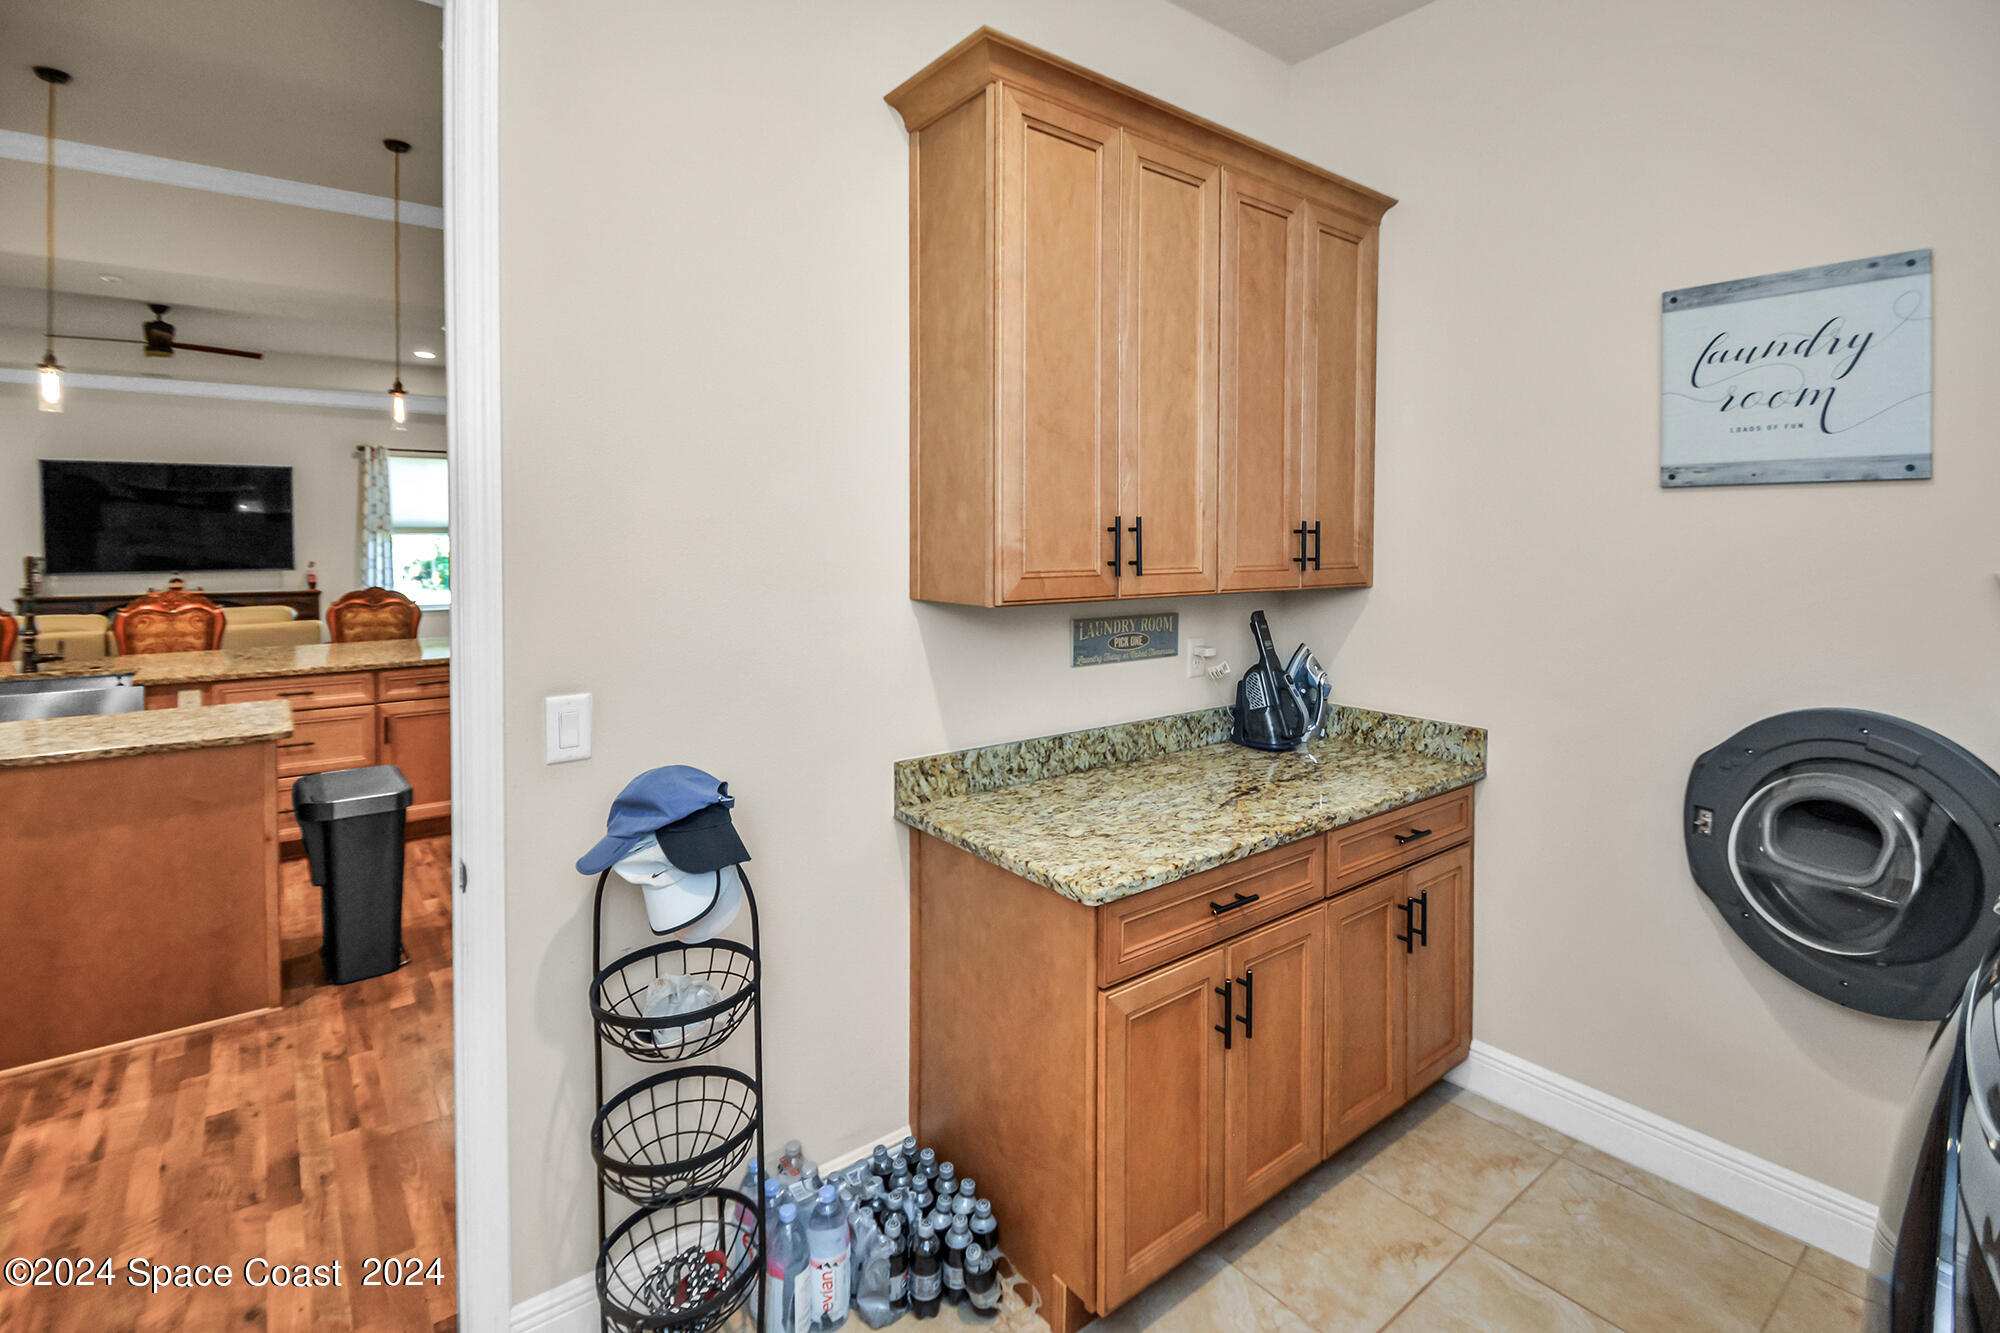
Laundry room with wood cabinets, granite countertop, and a front-loading washing machine.
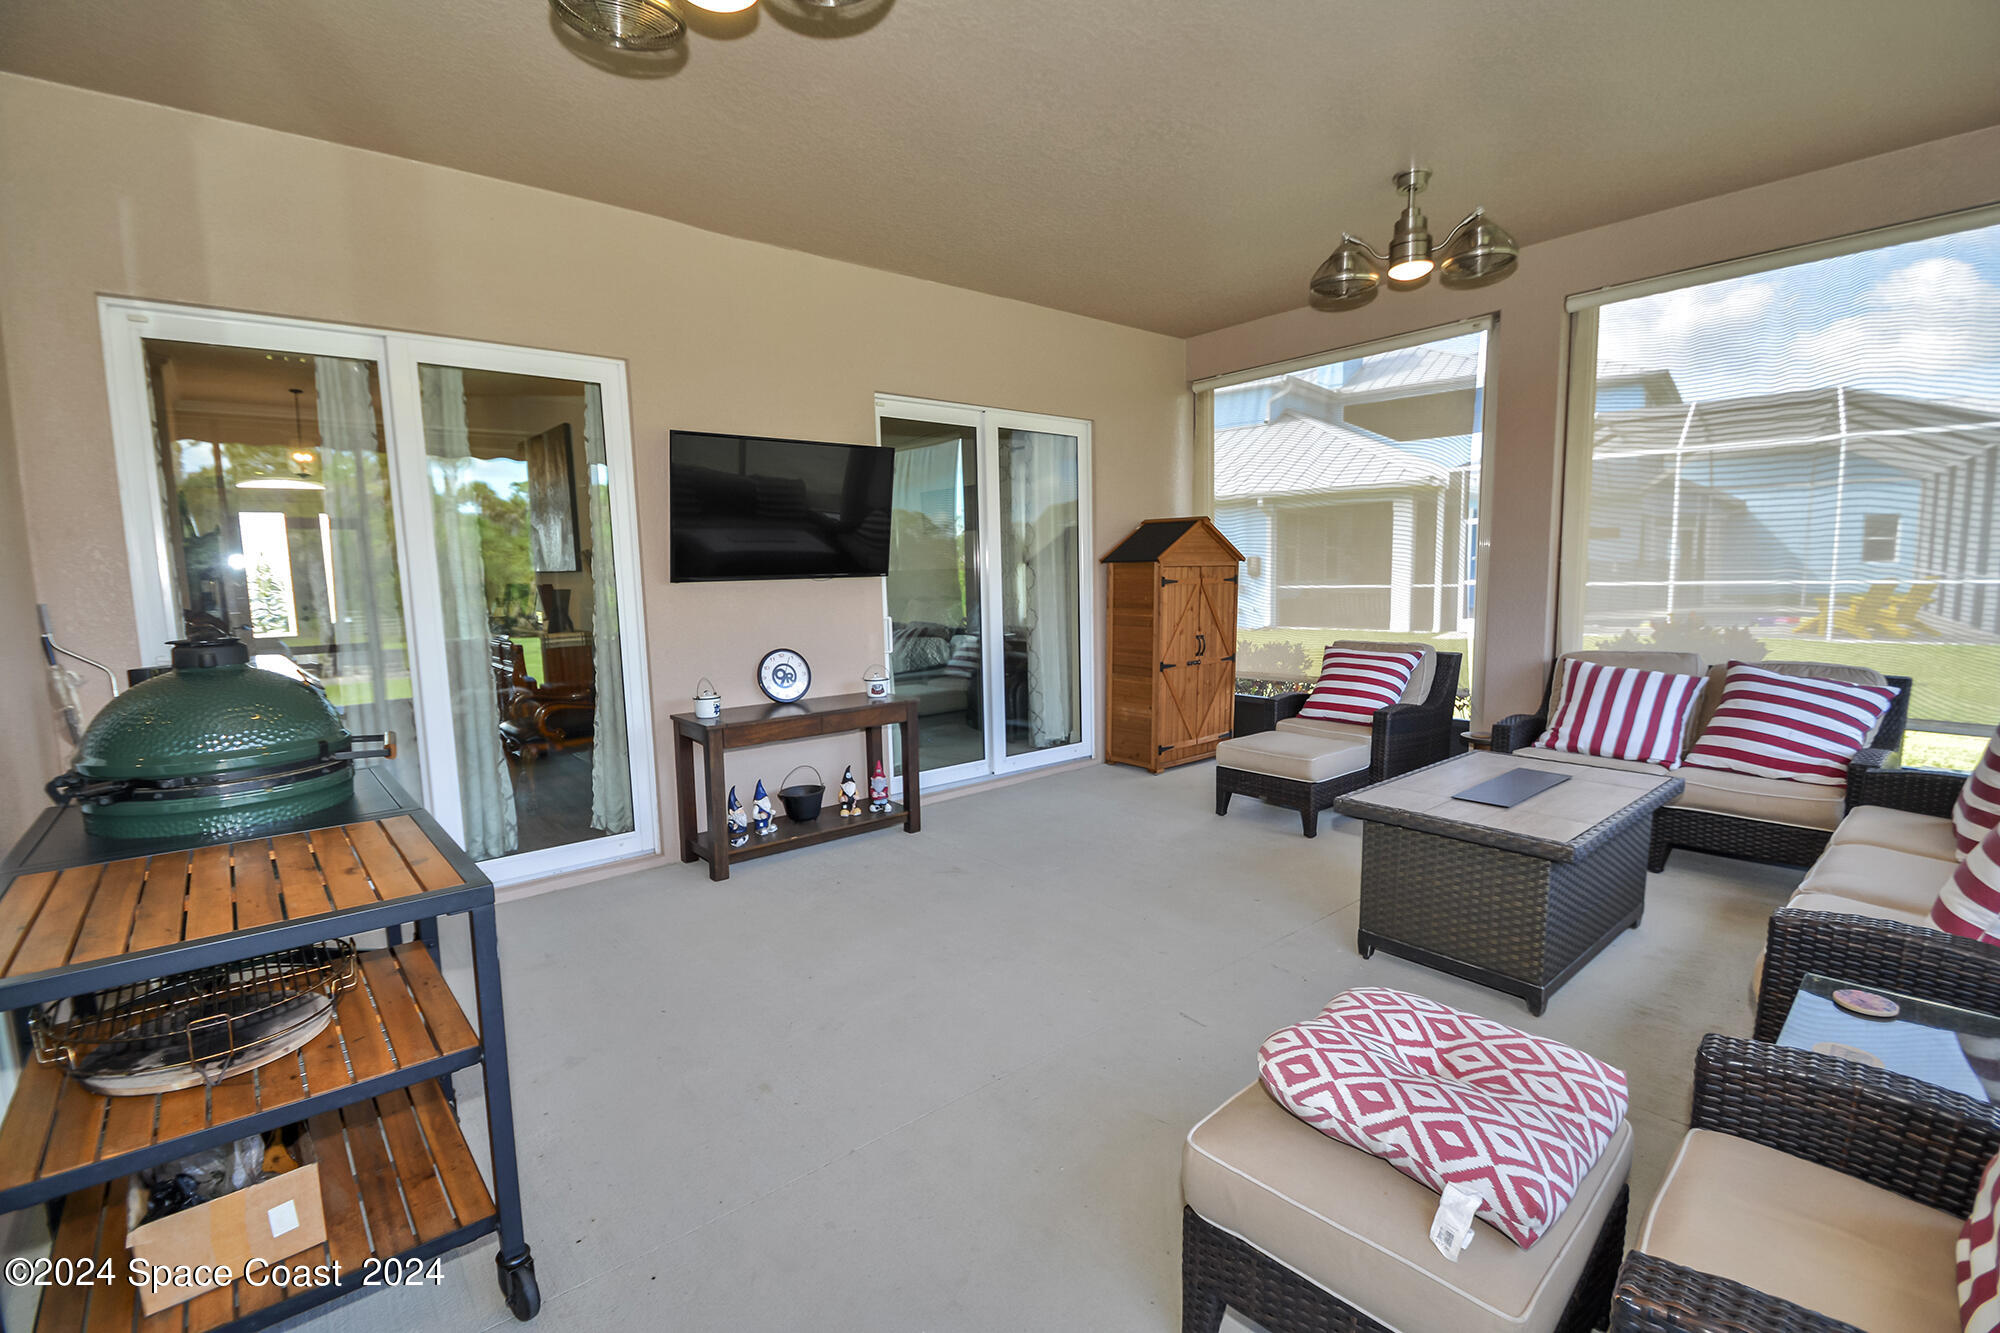
Screened patio with wicker seating, striped cushions, and a green ceramic grill.
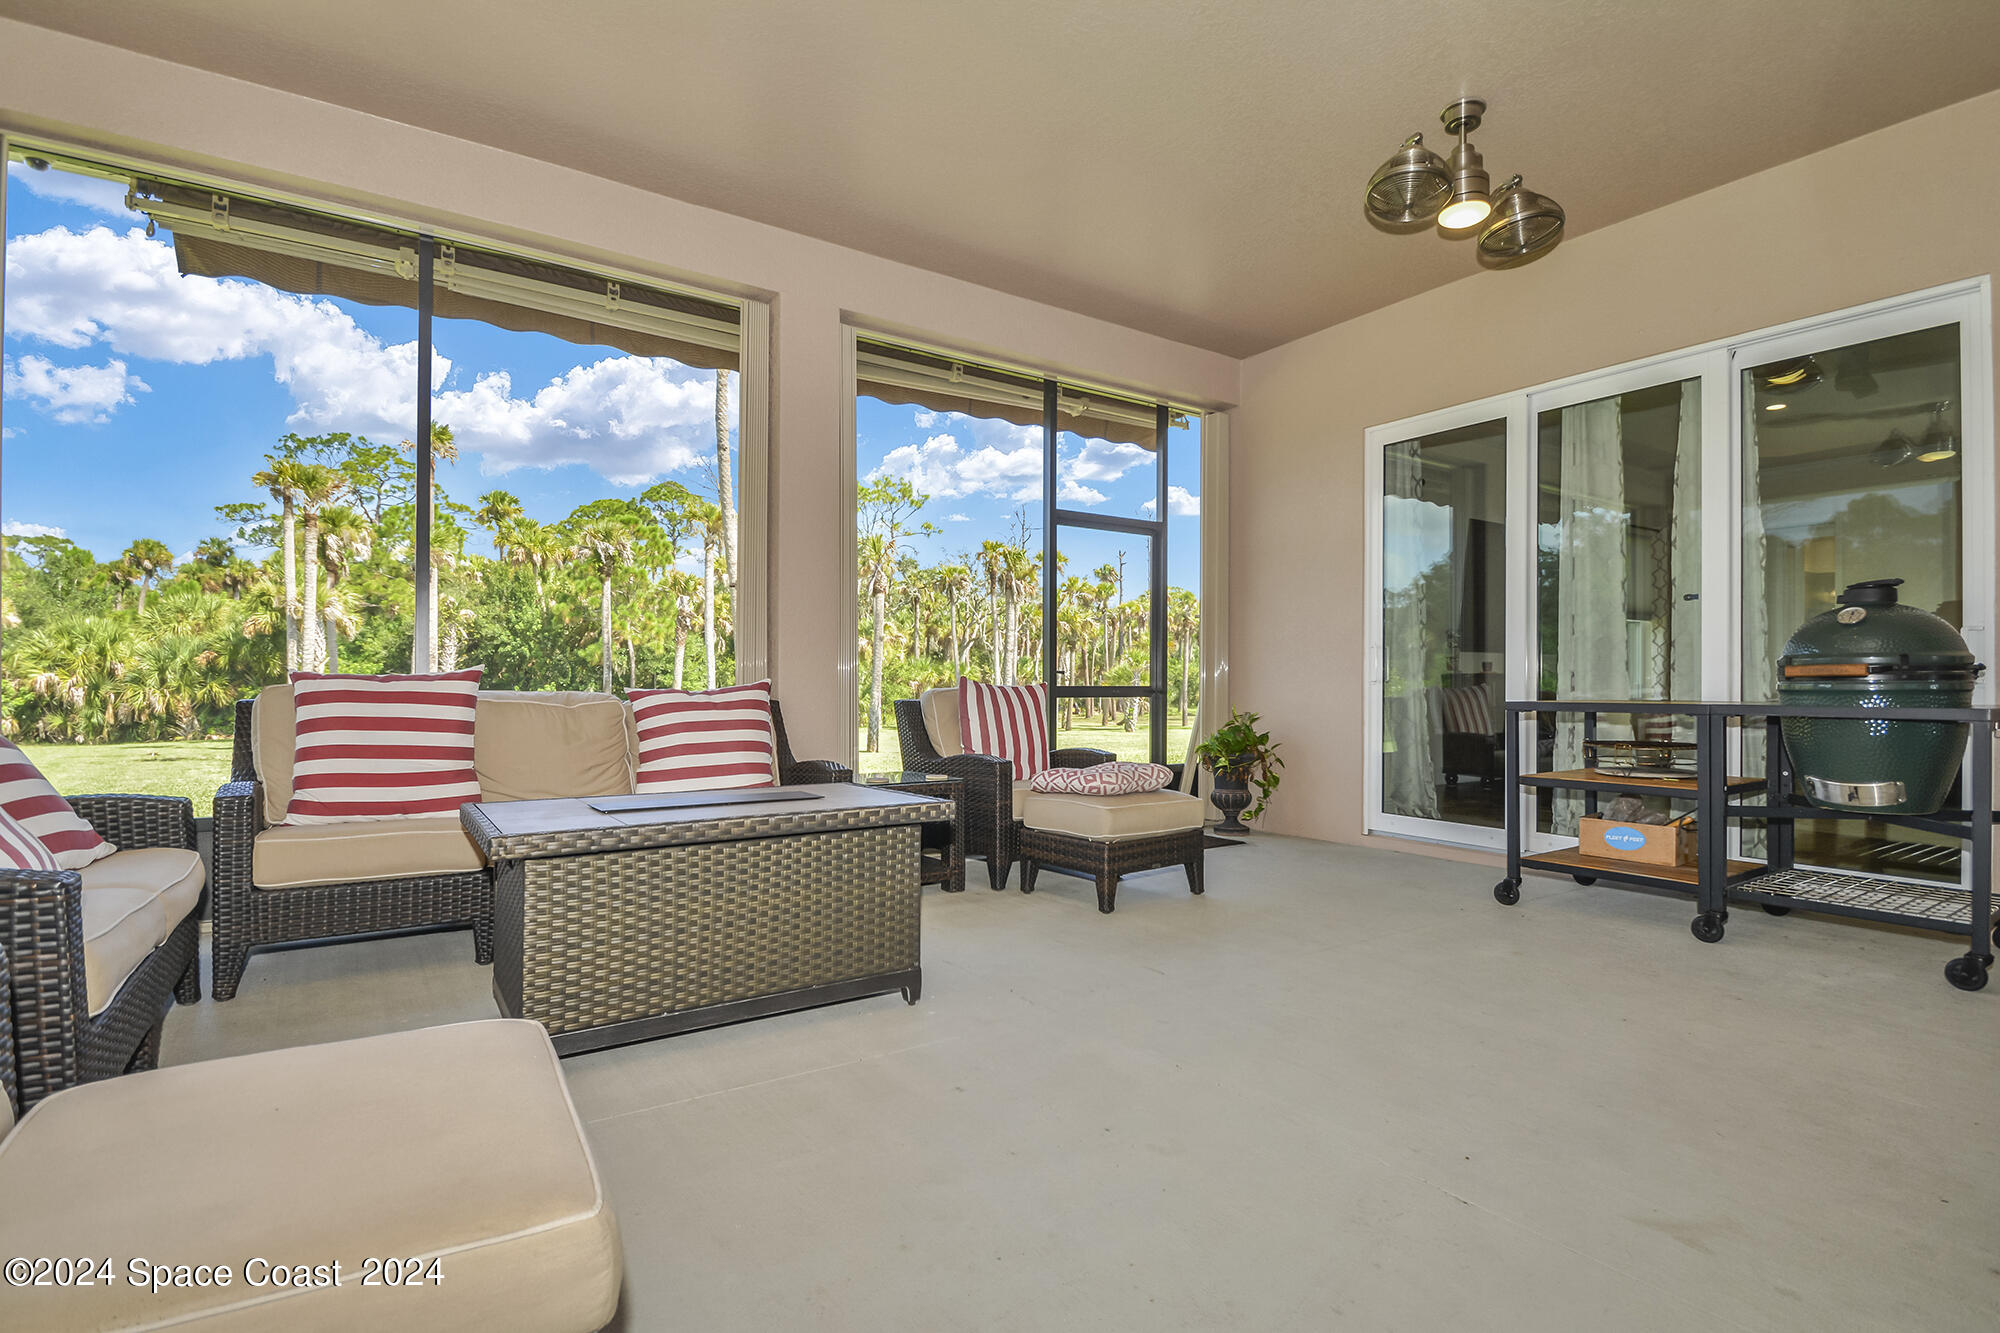
Covered patio with wicker seating and striped cushions, opening to a lawn lined with palm trees.
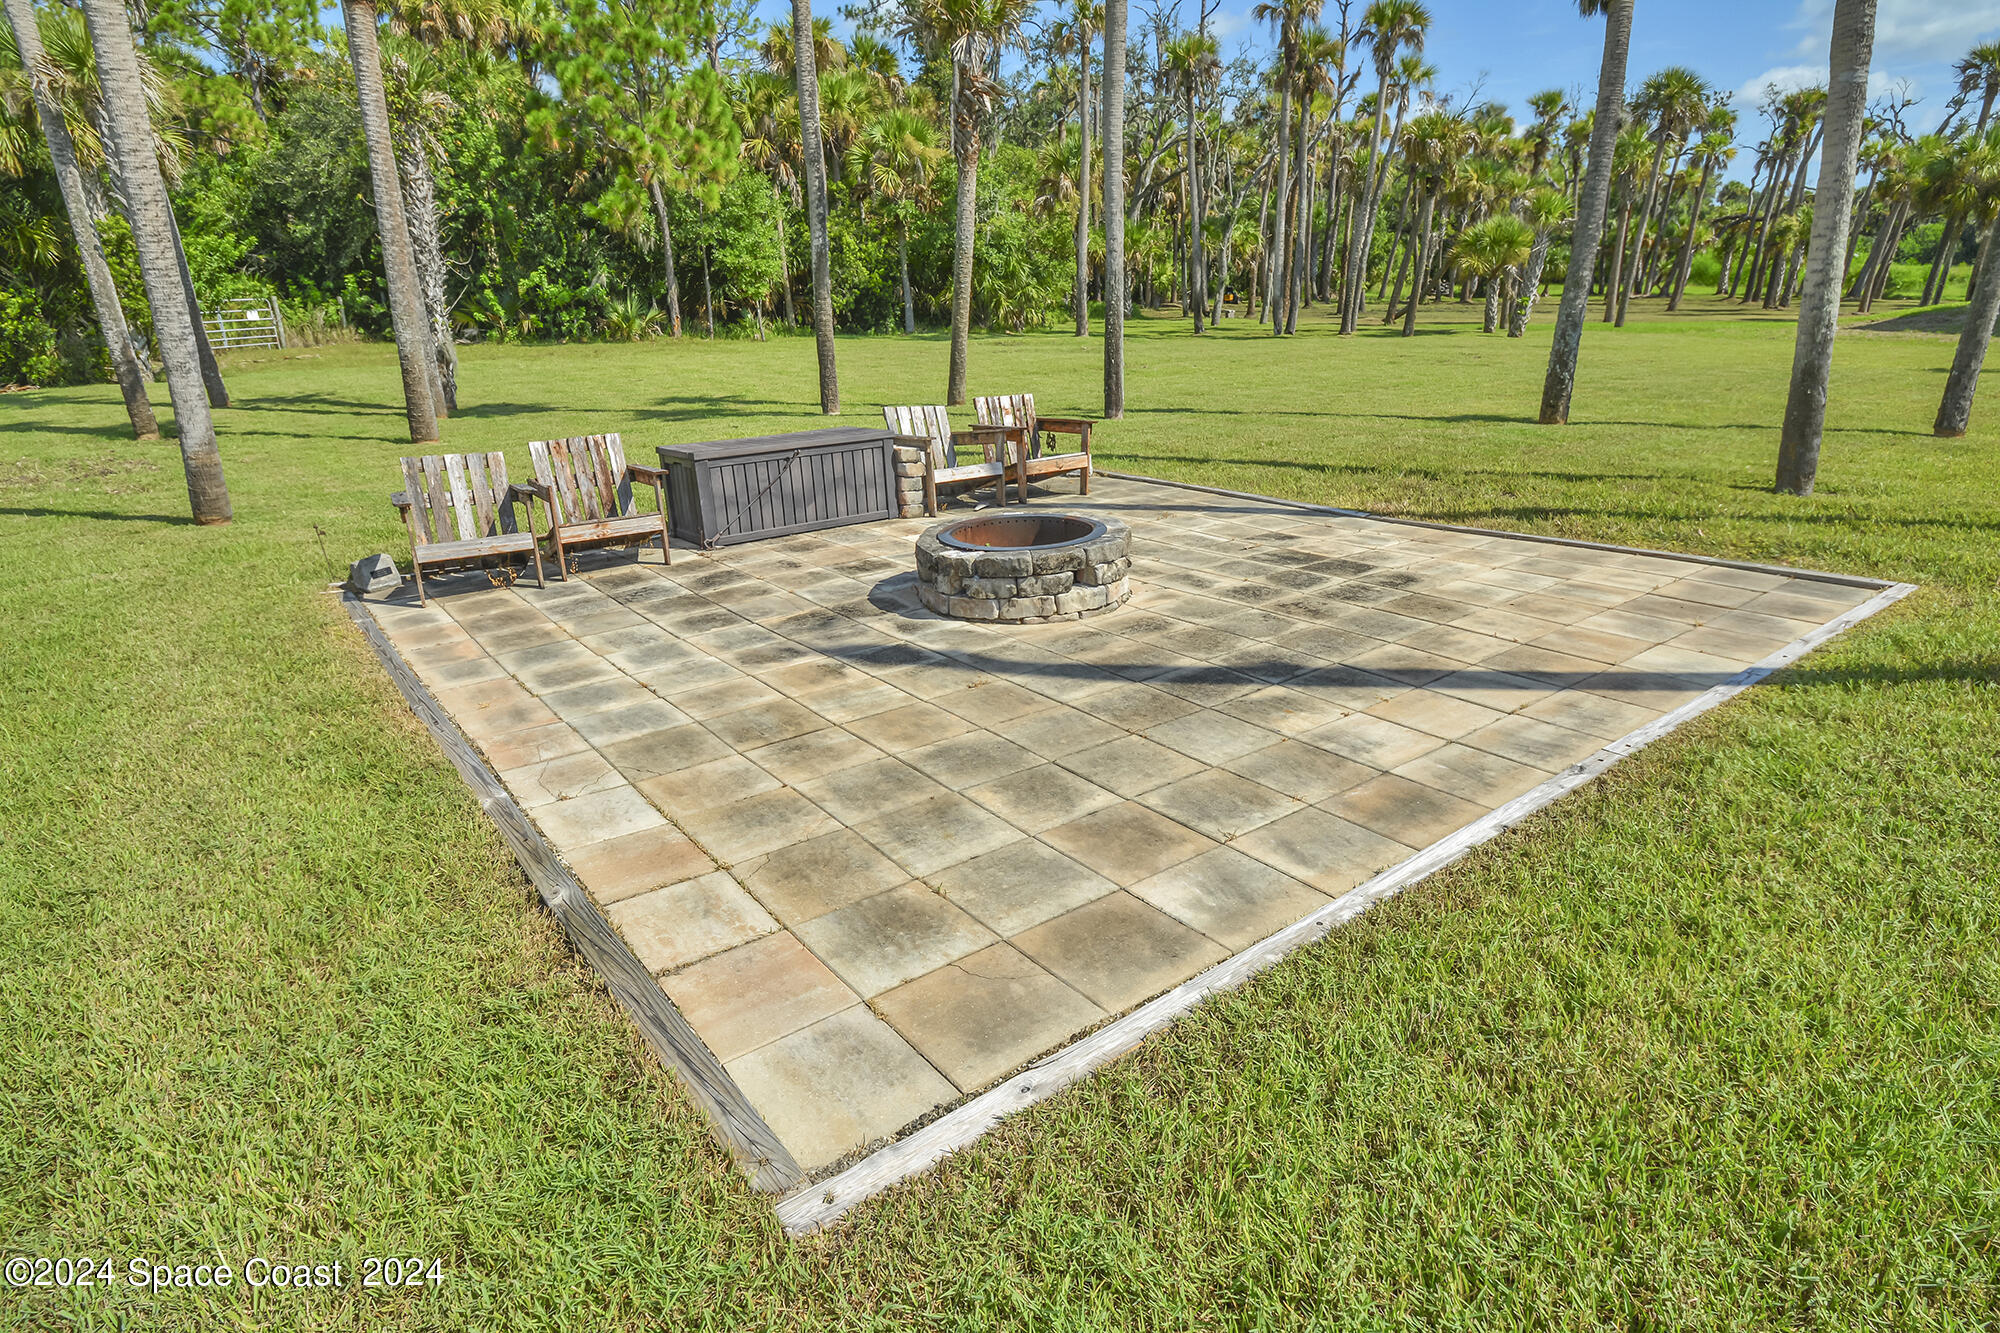
Outdoor patio with a circular stone fire pit and Adirondack chairs among palm trees.
Spacious two-car garage with closed doors, storage cabinets, and exercise equipment.
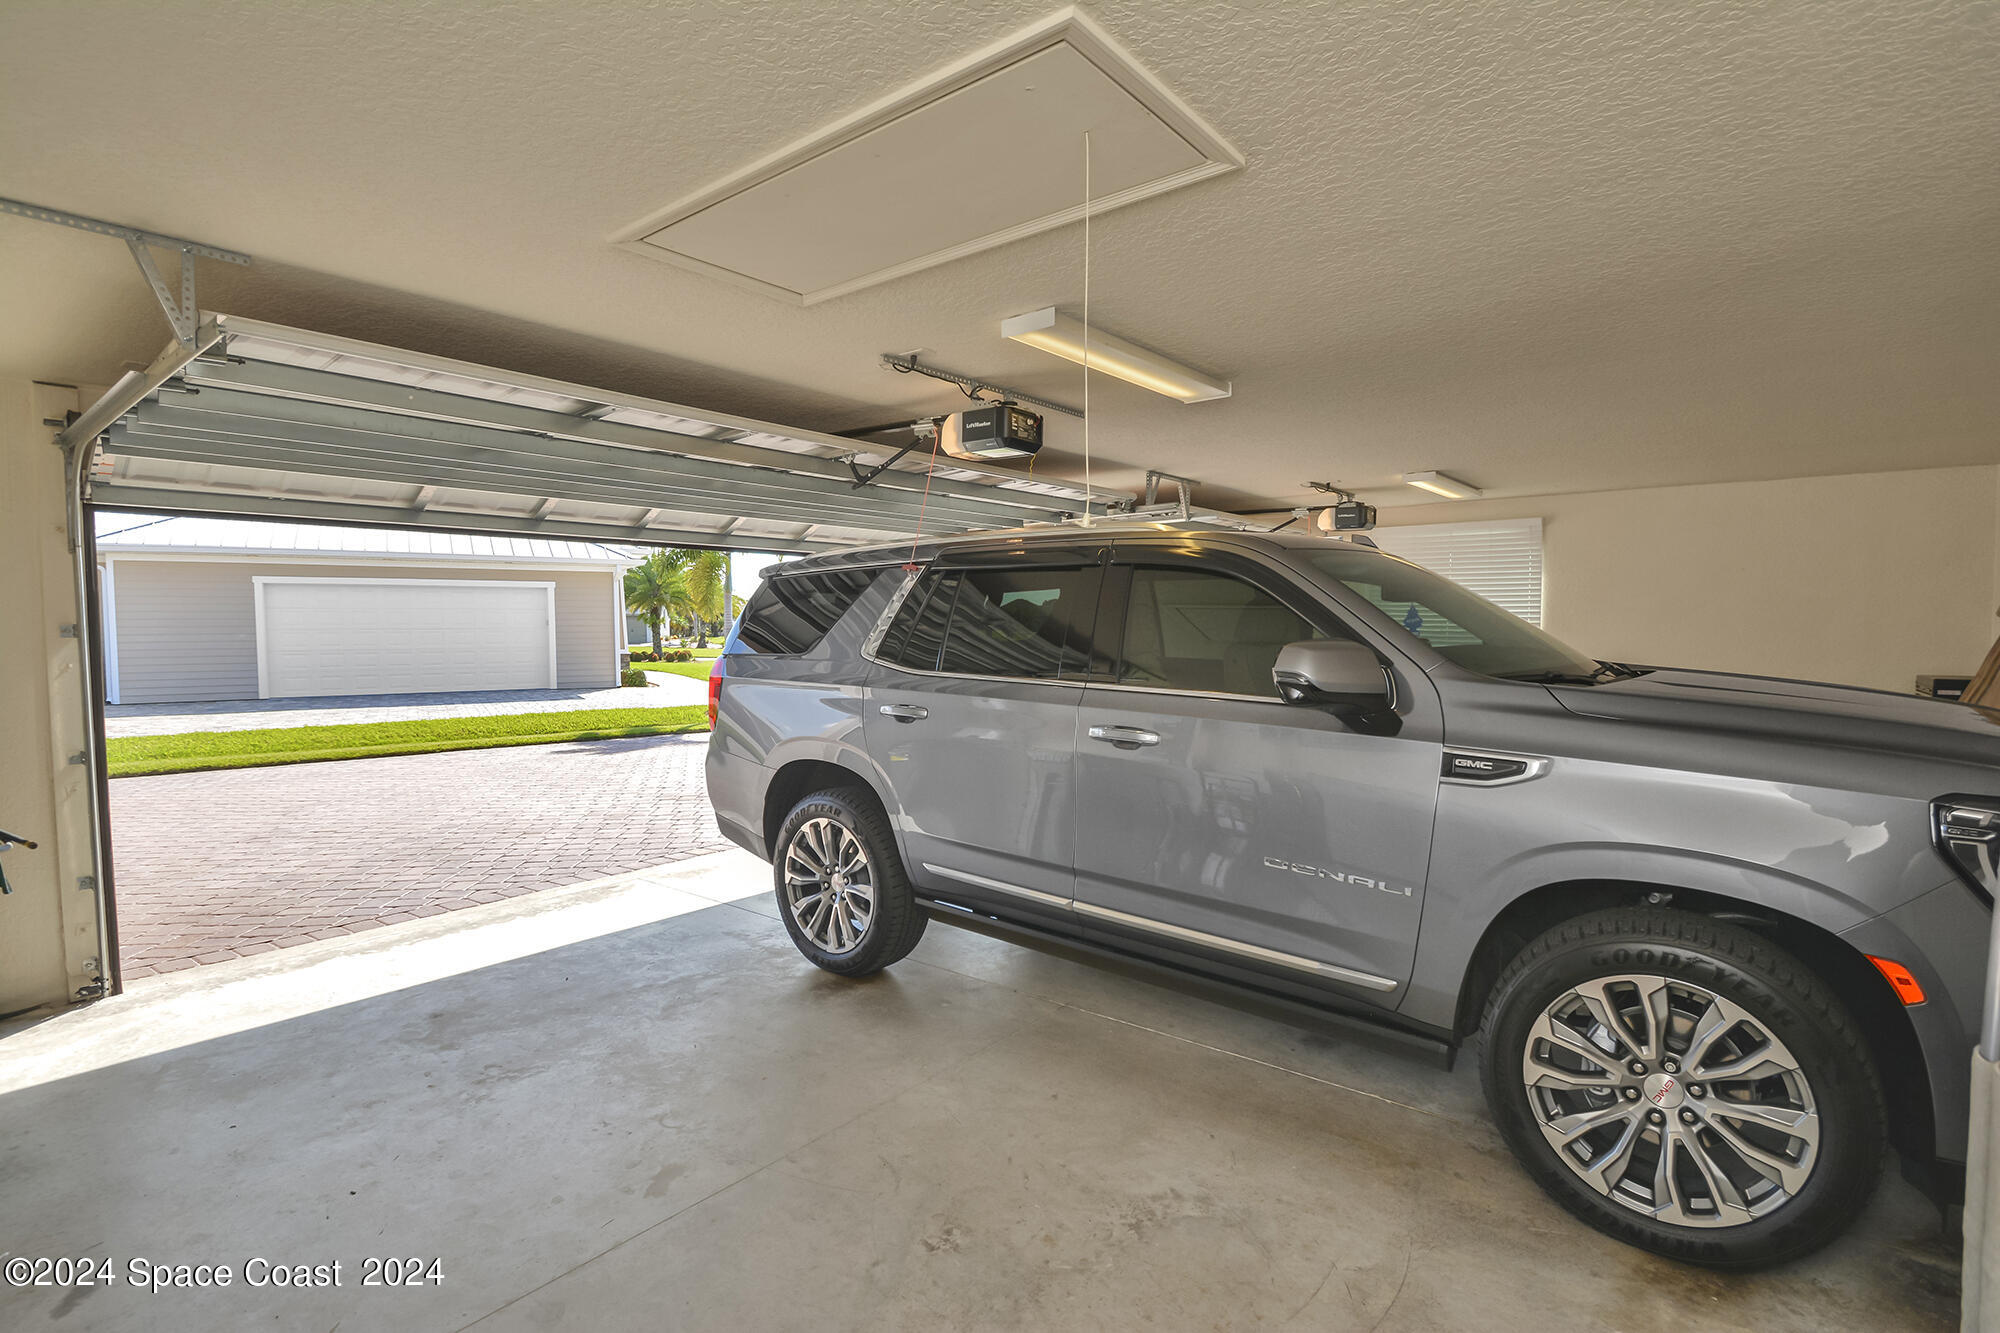
Garage with an open overhead door and a gray GMC Denali SUV parked inside.
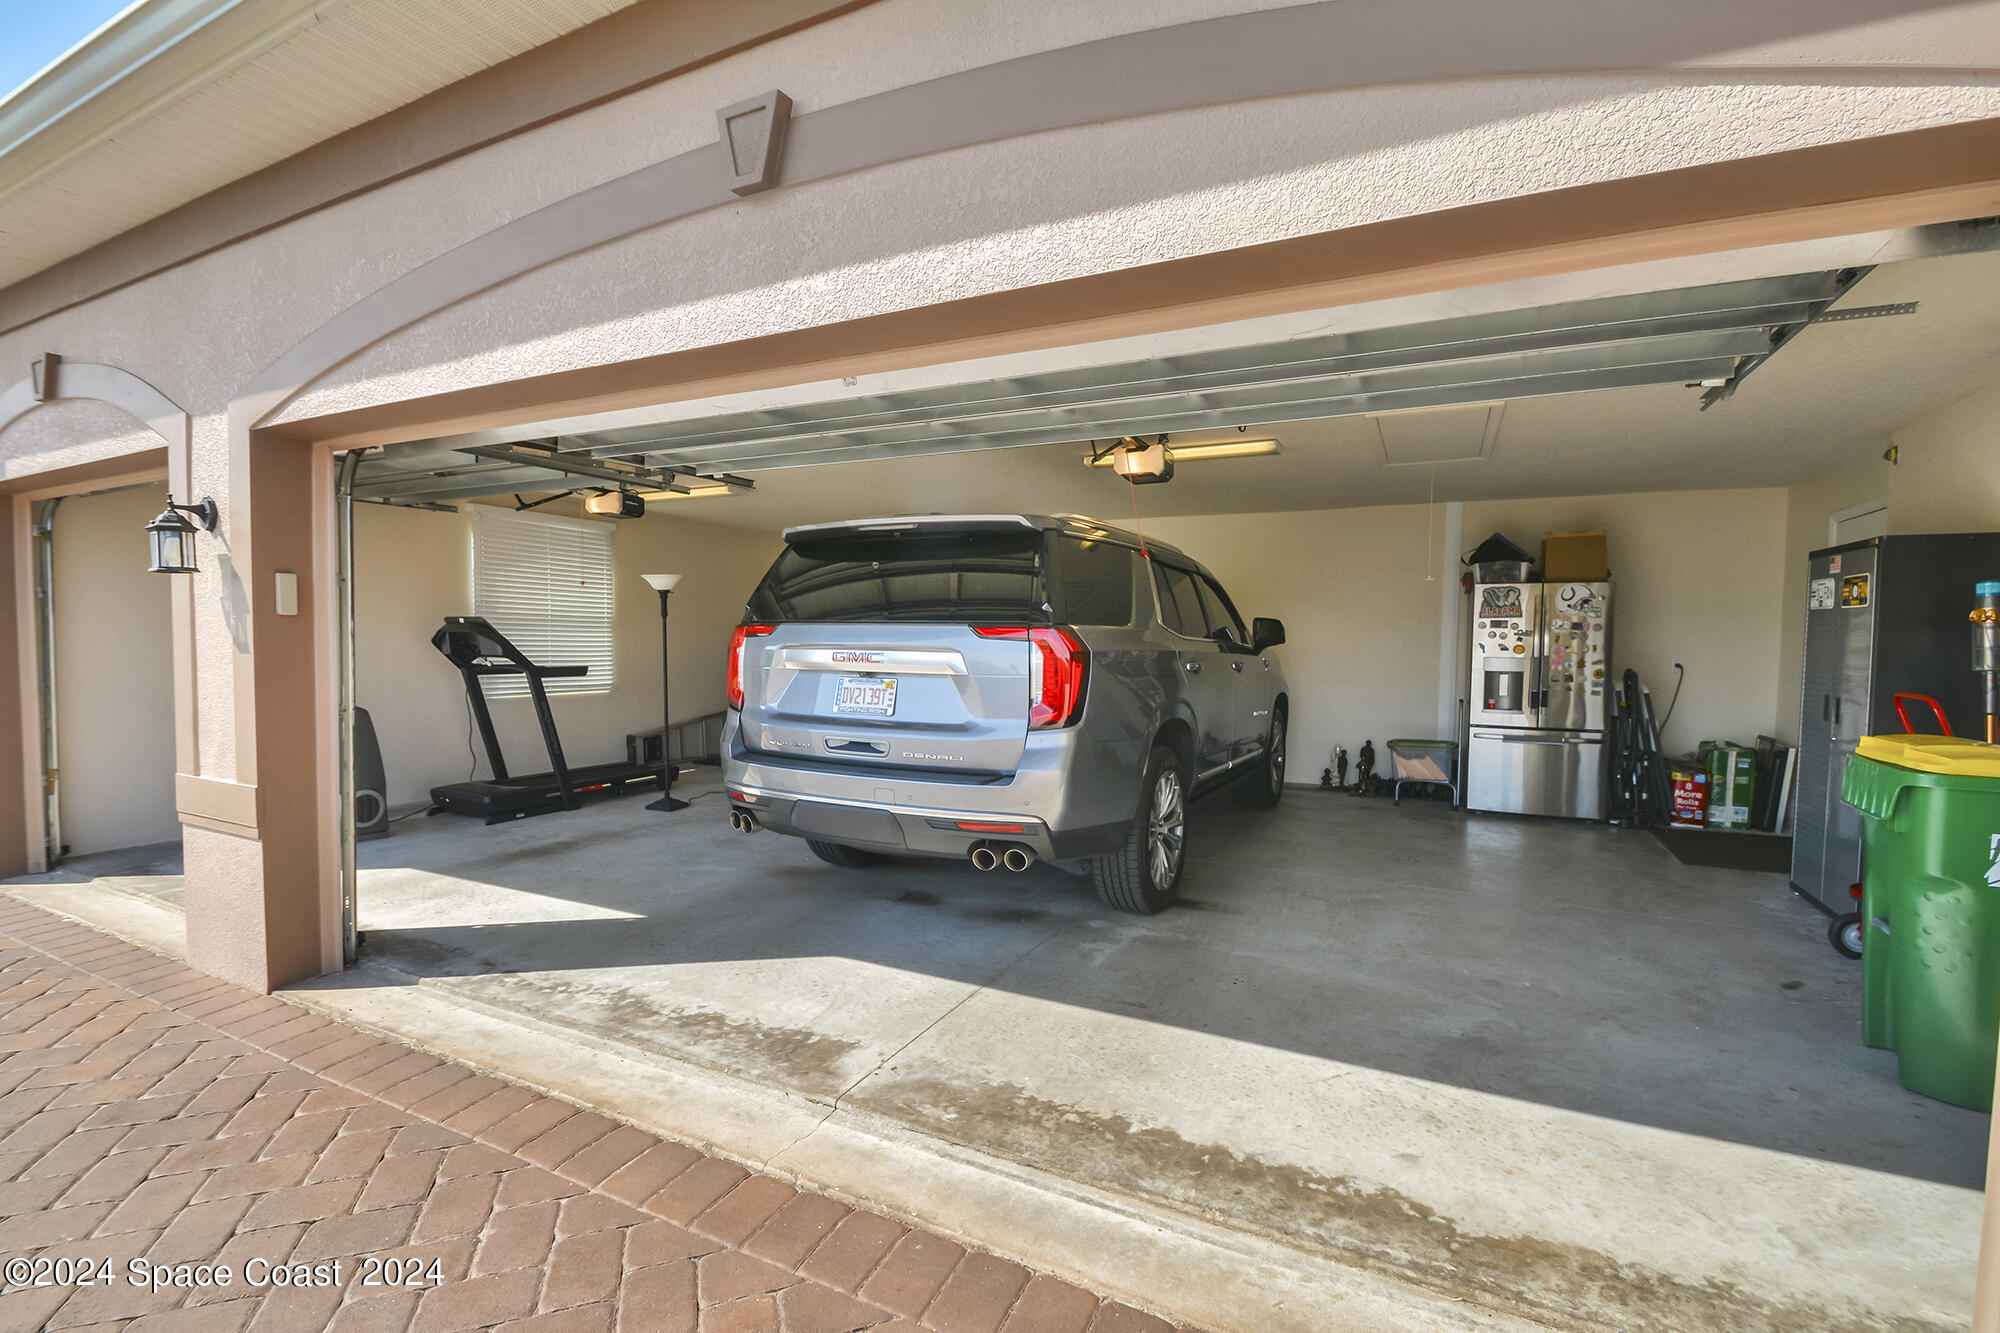
Open garage with a gray GMC SUV, treadmill, and refrigerators.
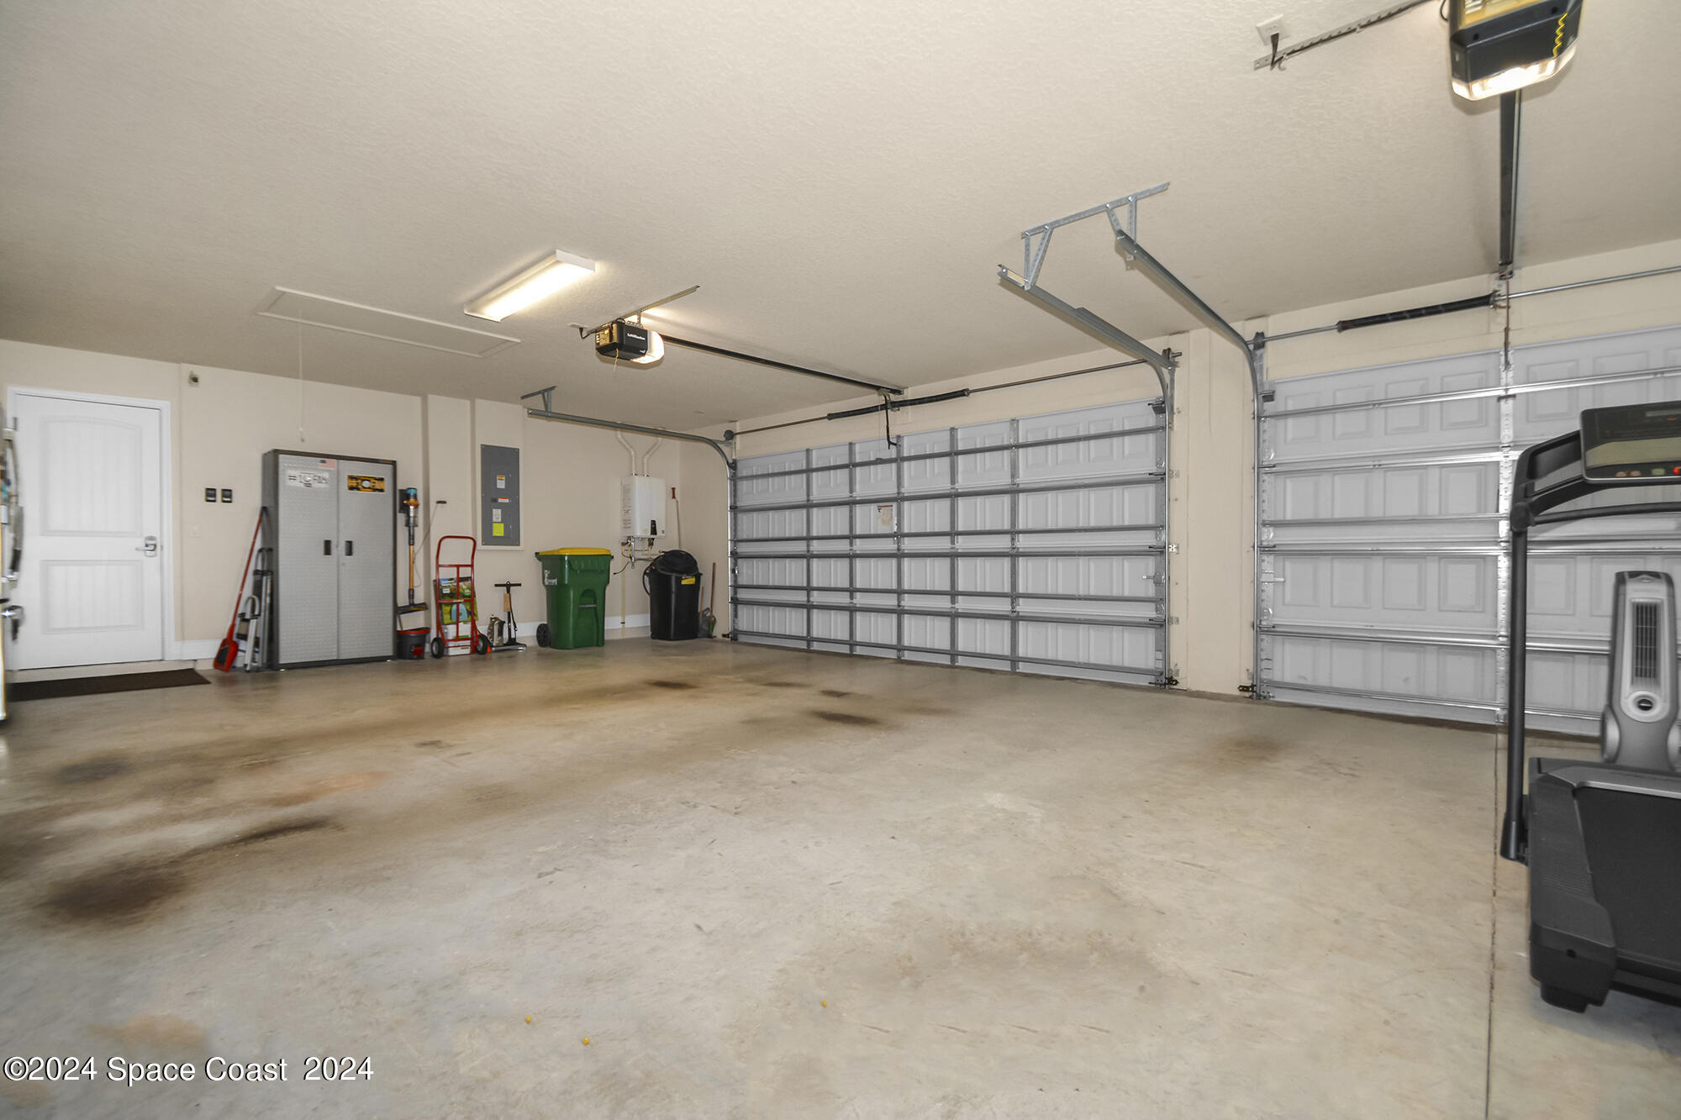
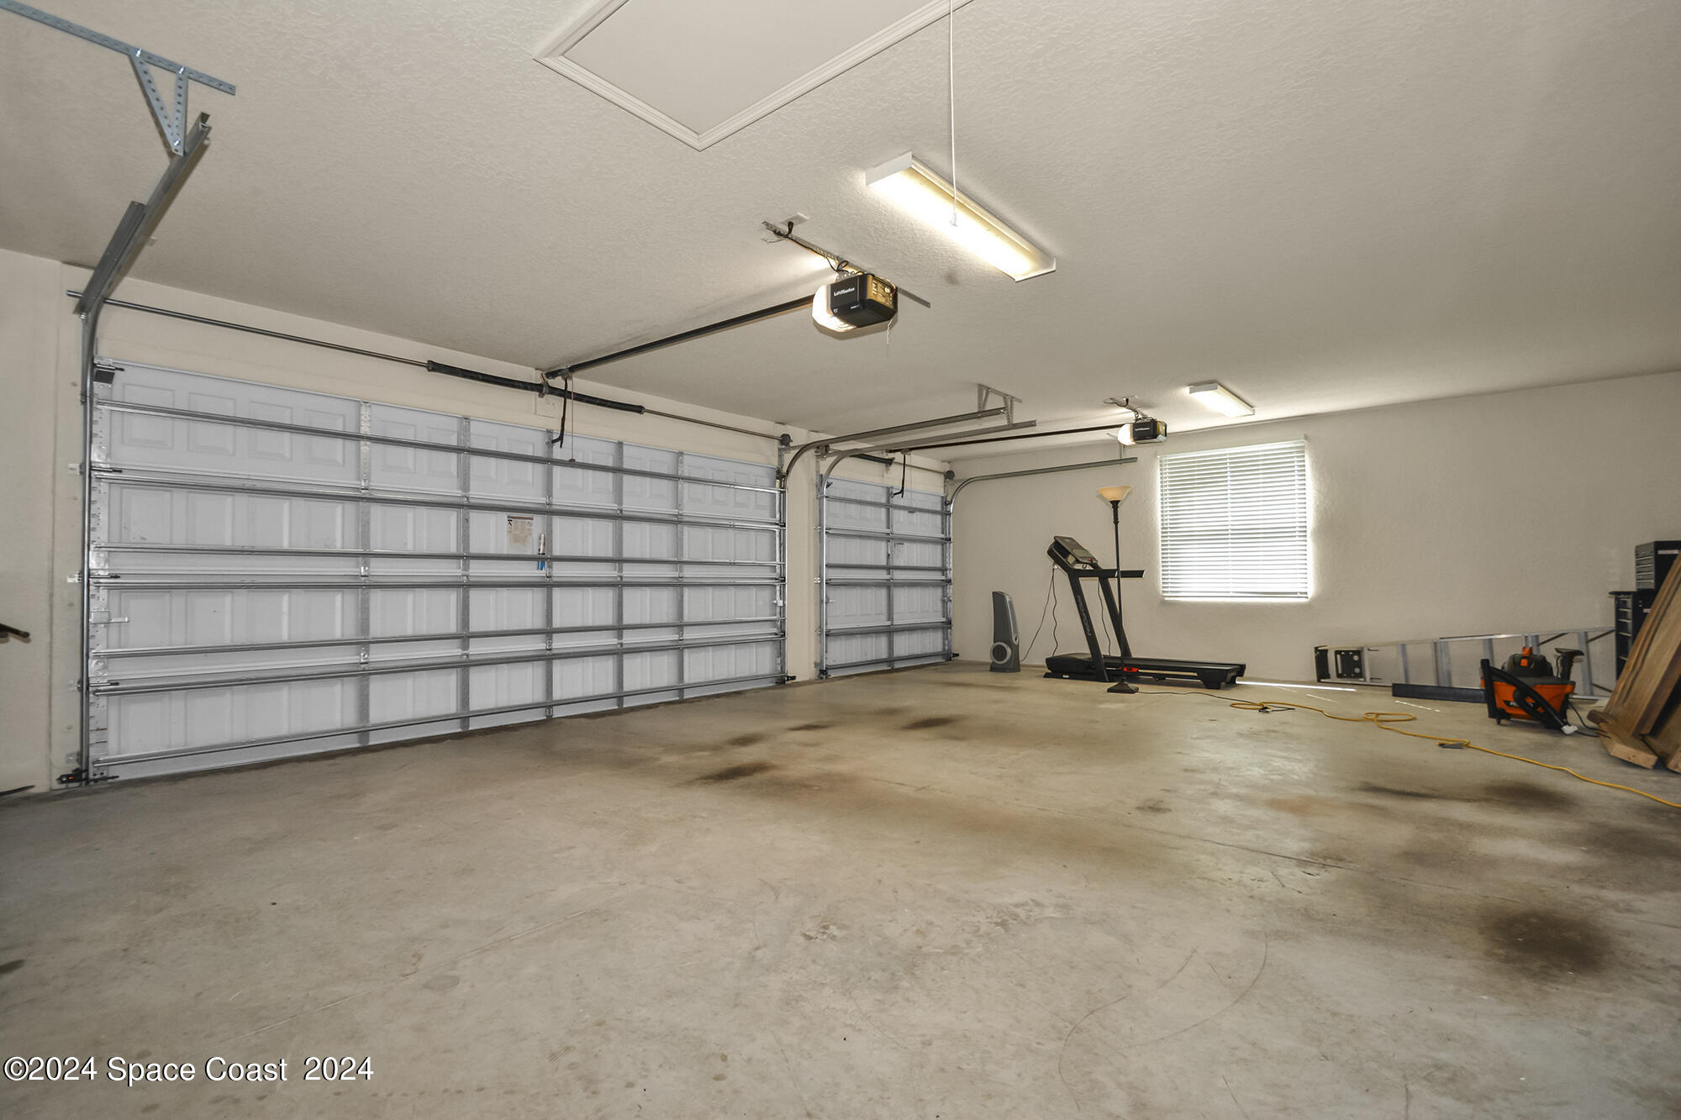
Two-car garage with closed doors, a wide concrete floor, and a treadmill near the back wall.
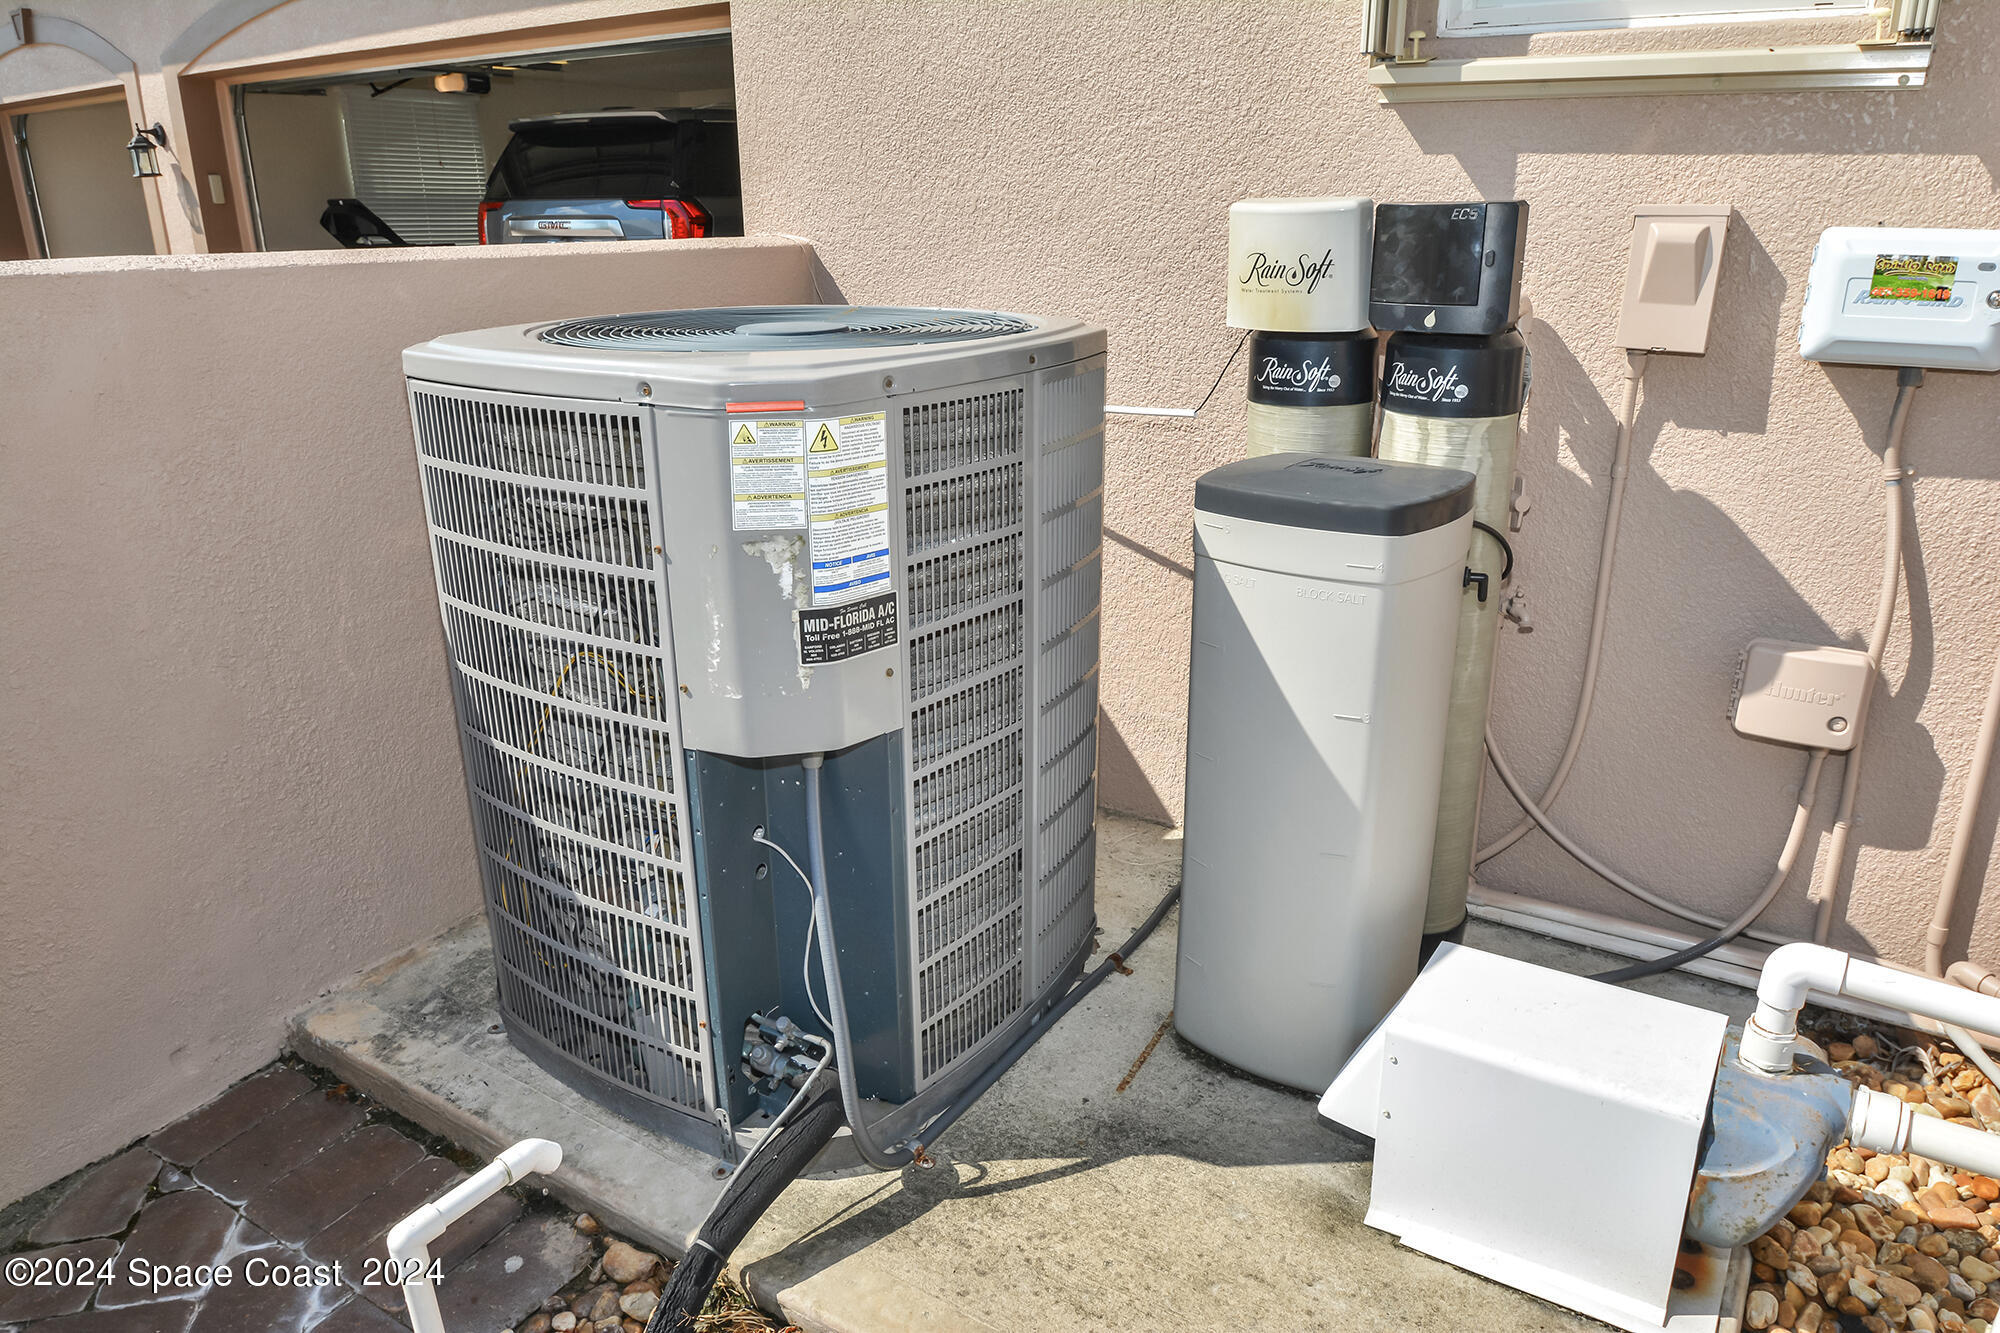
Exterior HVAC condenser and RainSoft water-treatment equipment beside a stucco wall.
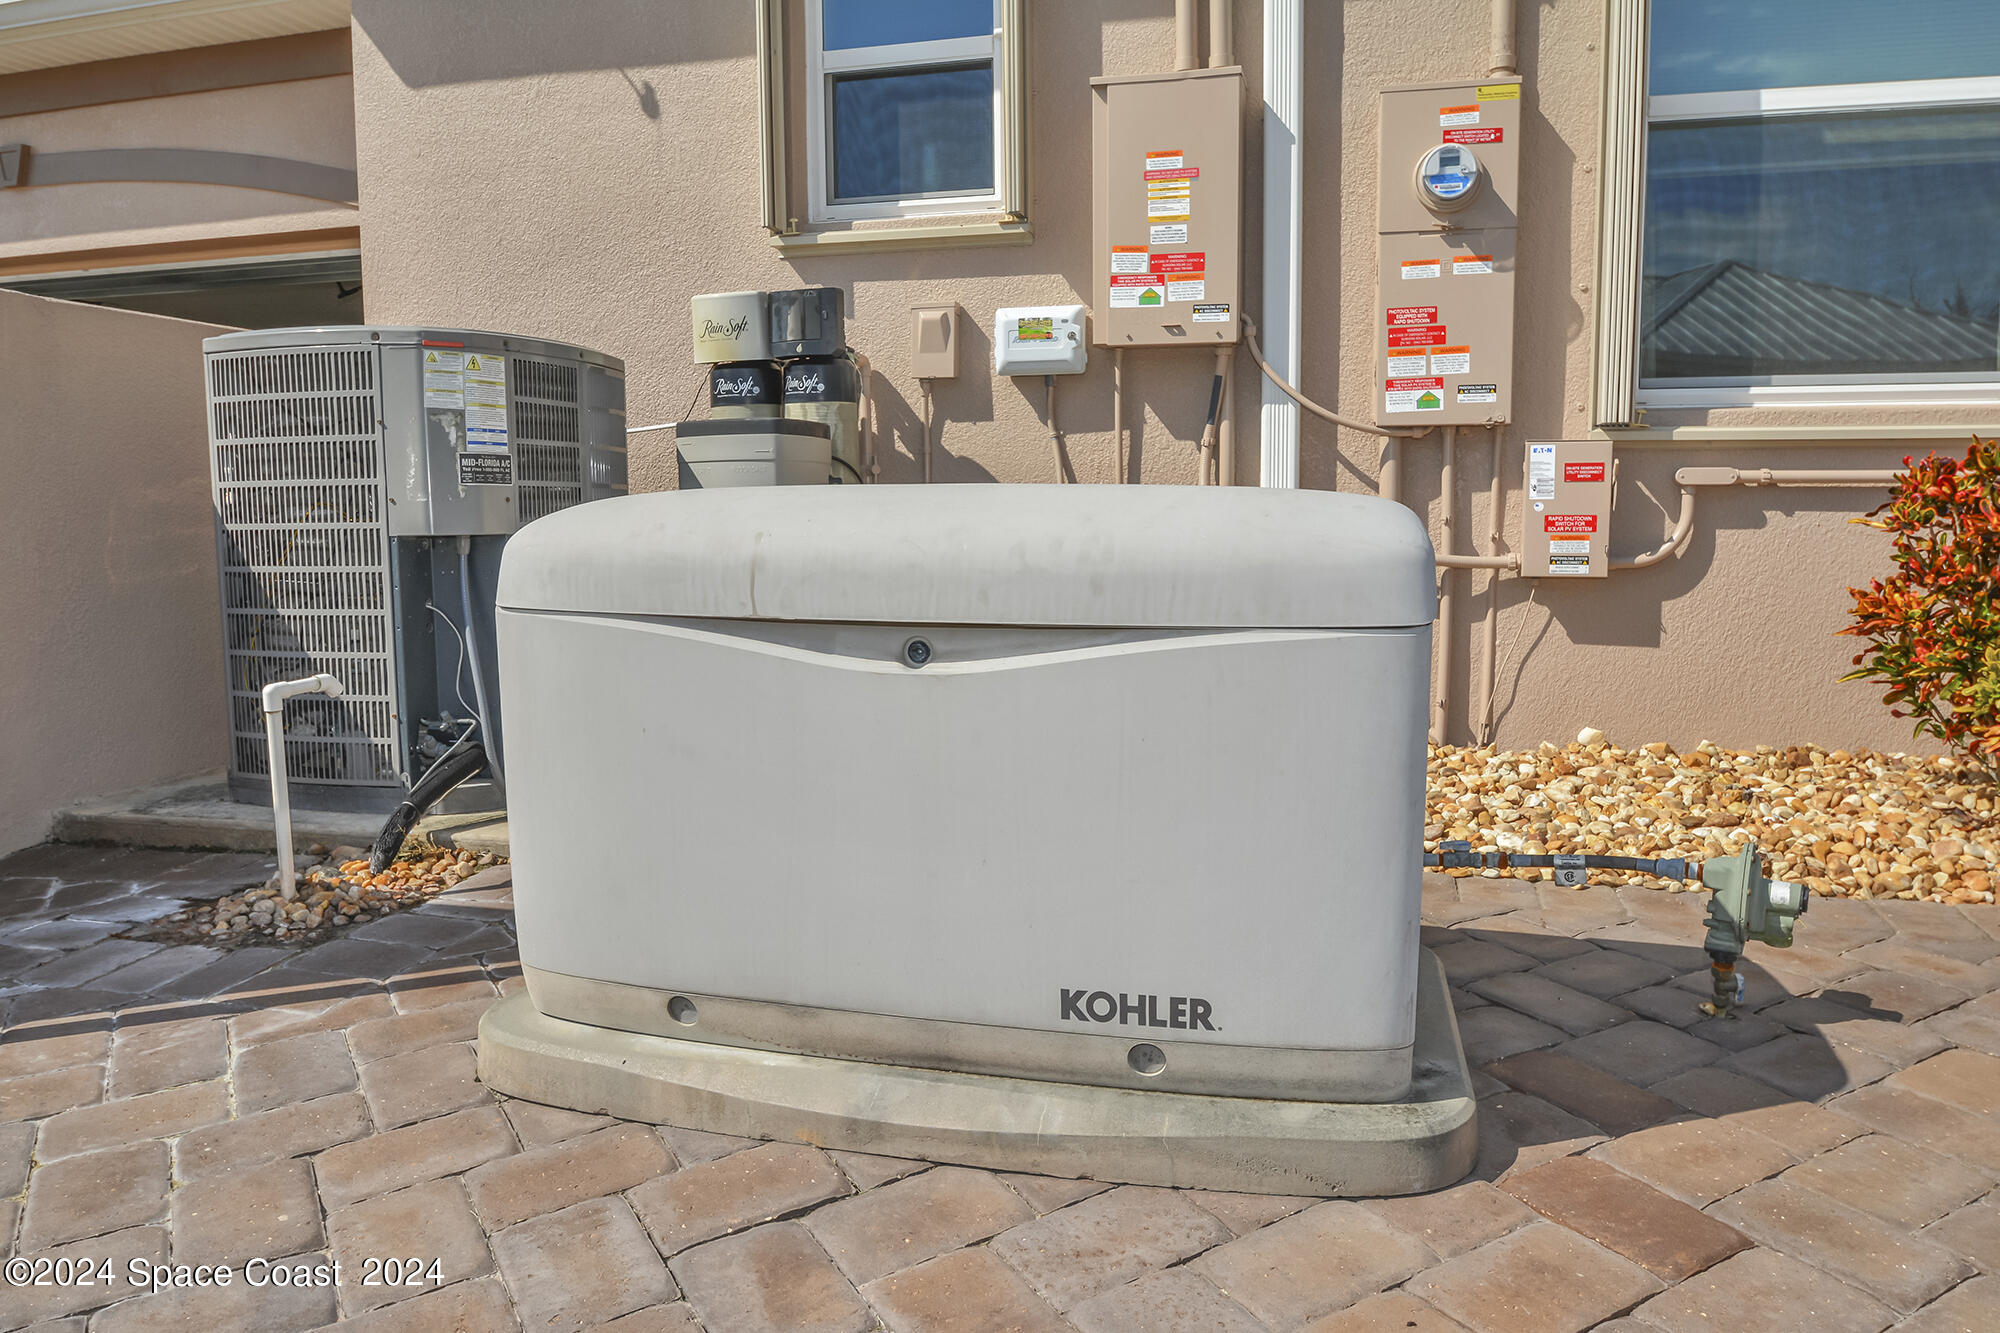
Kohler standby generator on a paved patio beside the home’s exterior utility equipment.
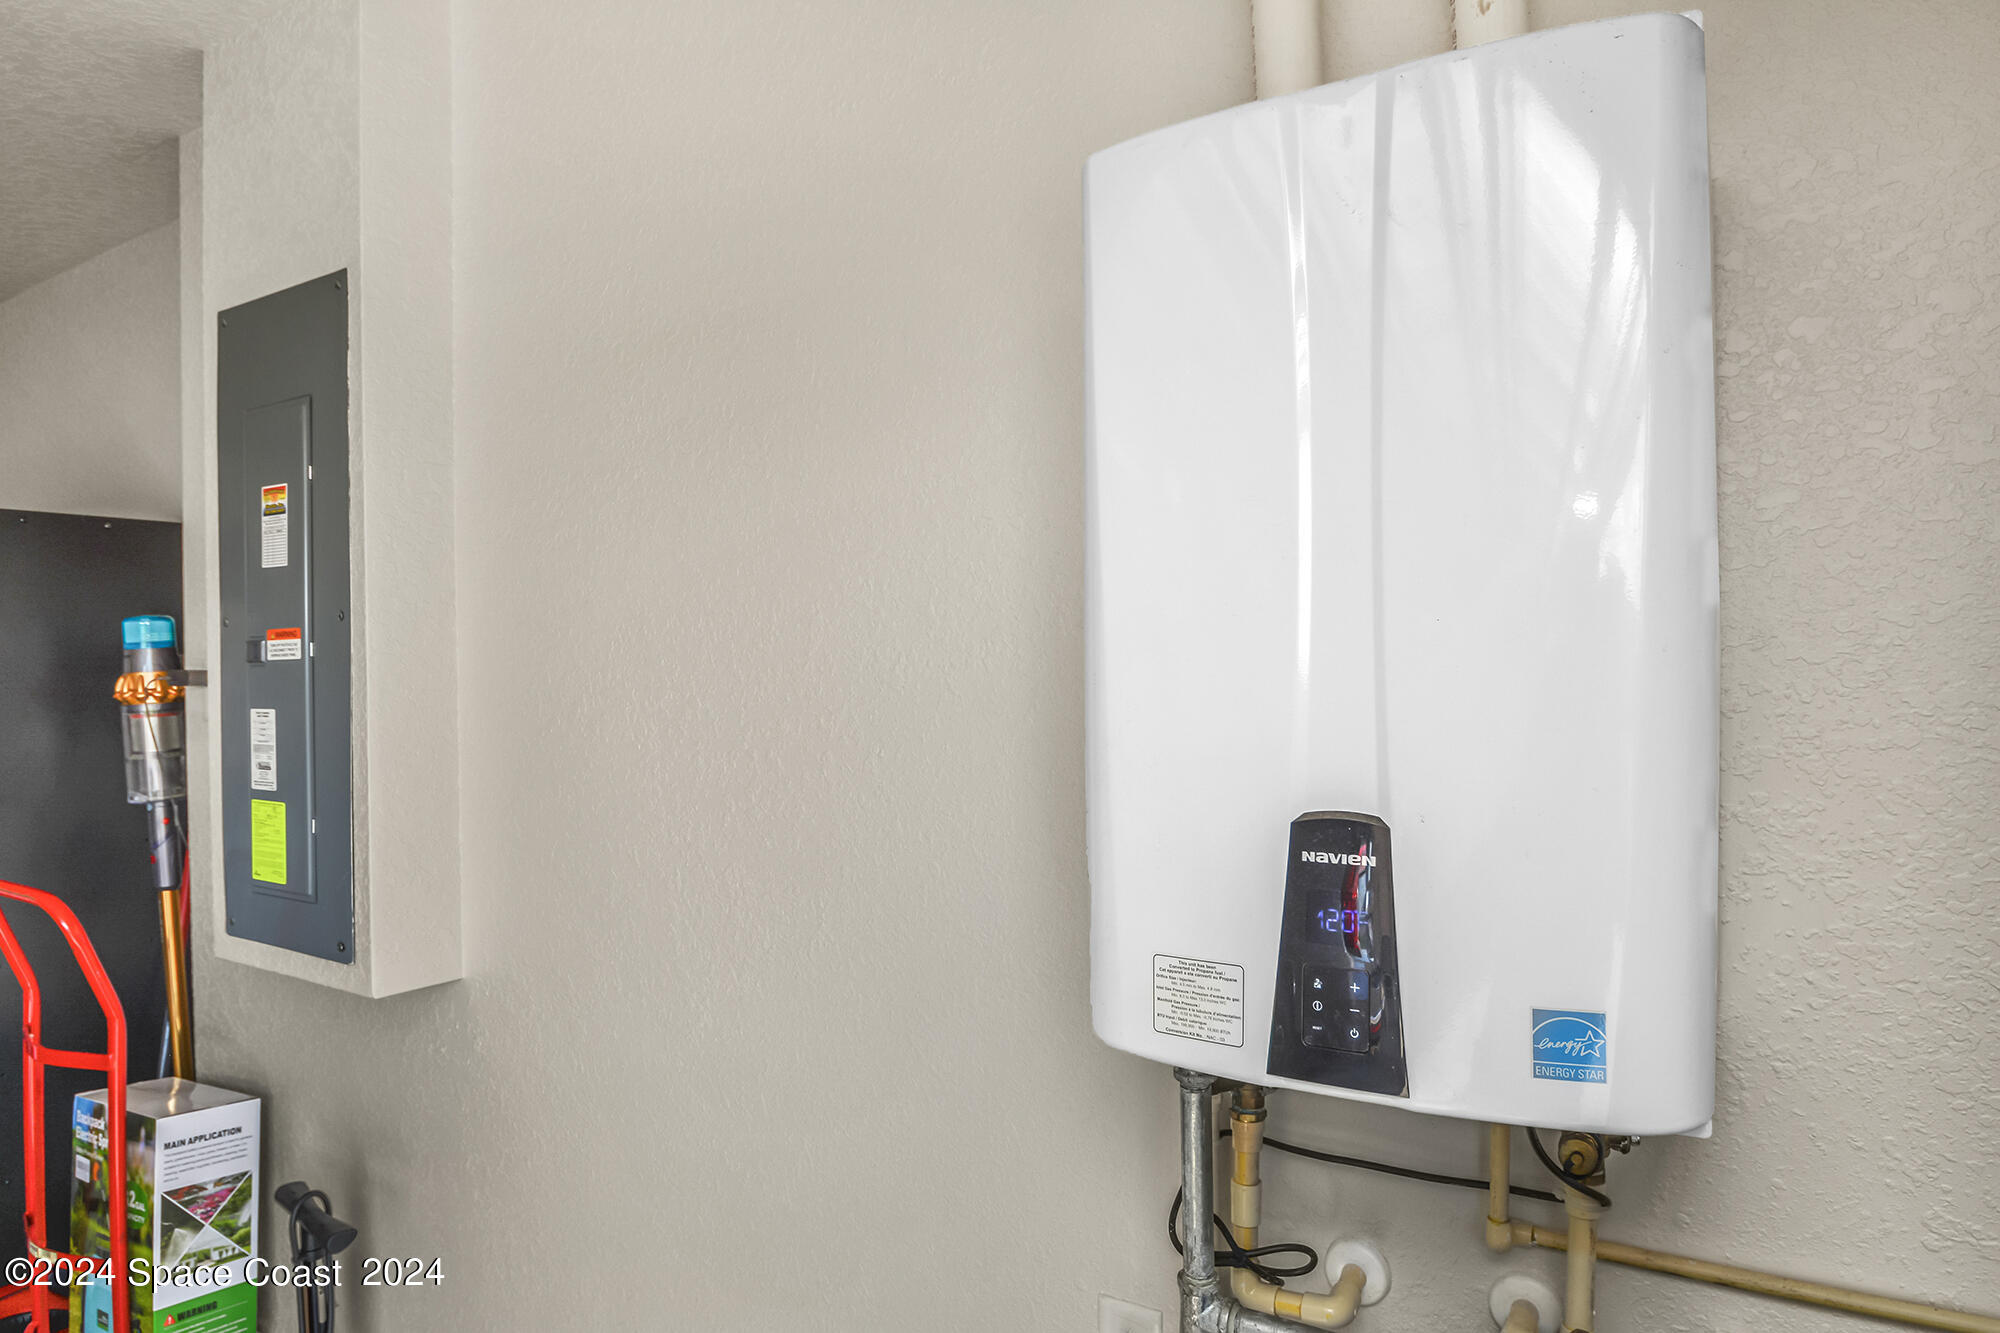
Utility room with a Navien tankless water heater beside an electrical panel.
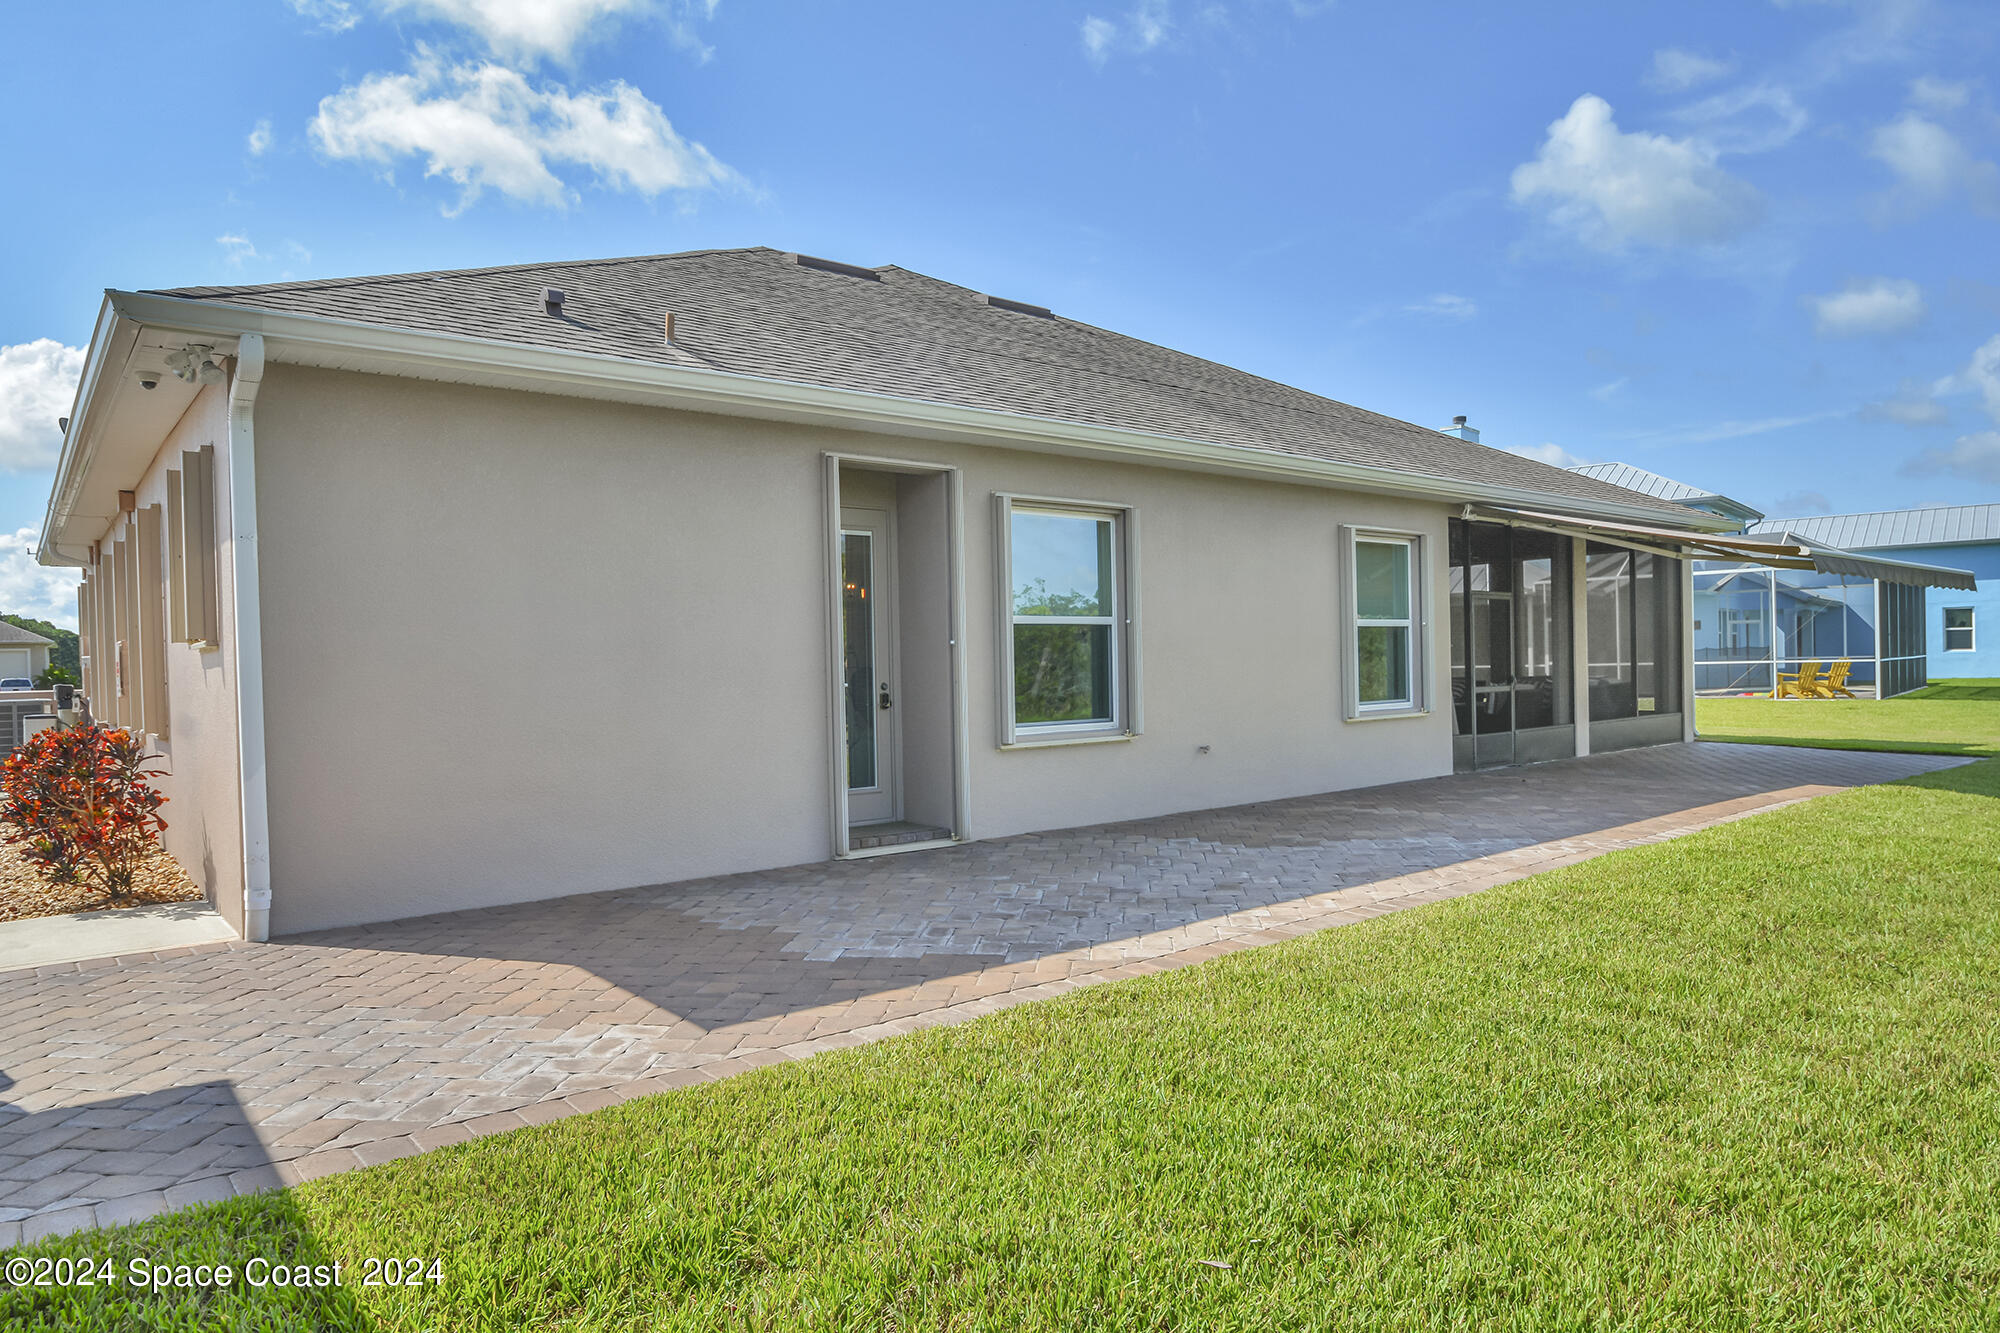
Home’s rear exterior with a screened lanai, paver patio, and green lawn.
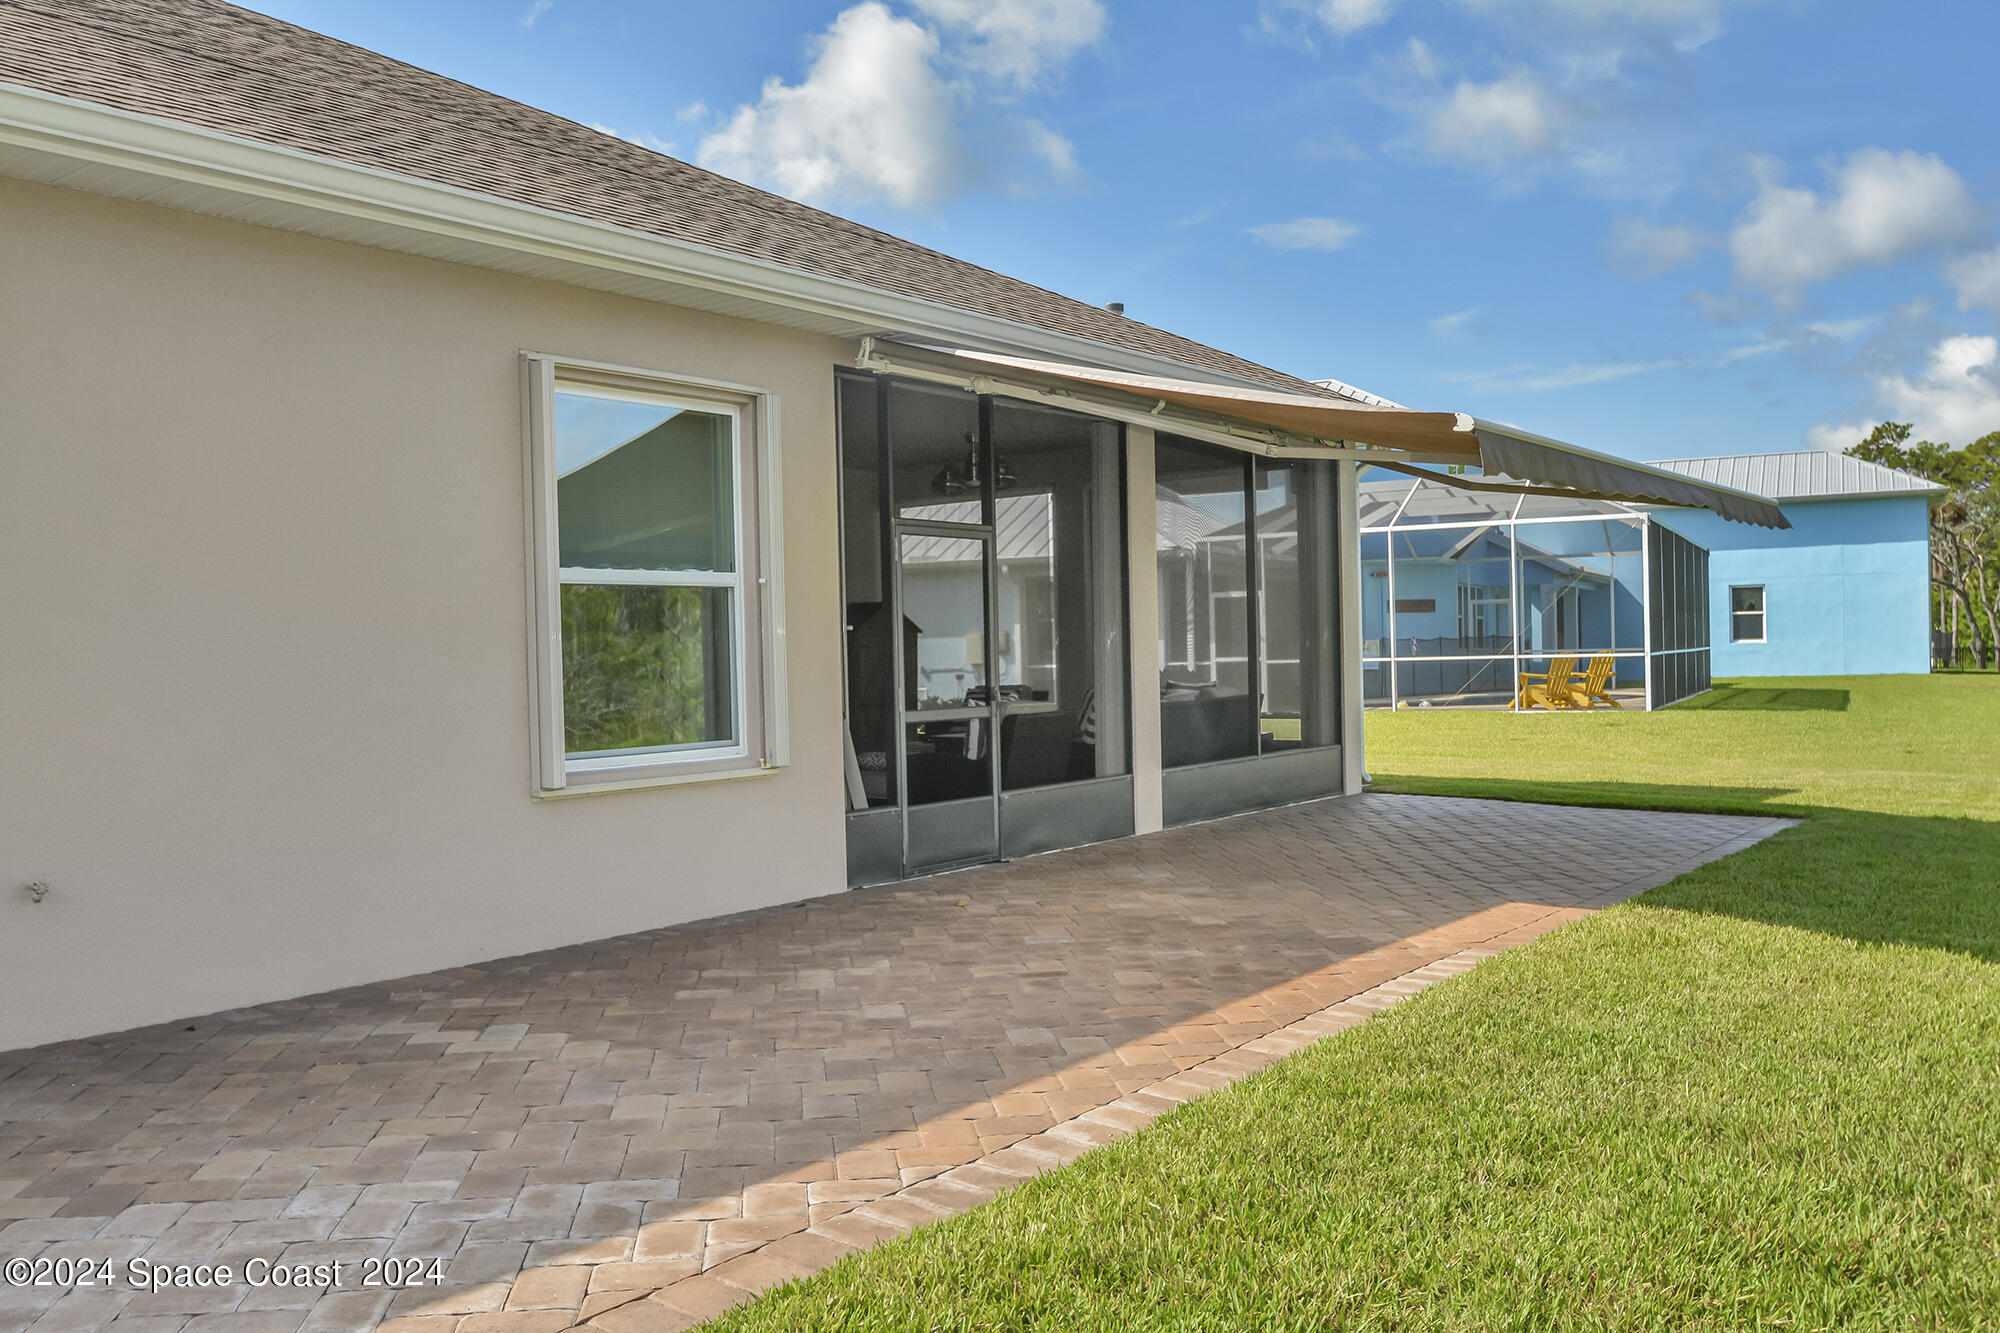
Backyard paver patio with a screened lanai, retractable awning, and lawn.
SEE ALL PHOTOS
Single-story home with an arched entry, gray hip roof, and palm trees in the front yard.
Single-story pink stucco home with an arched entry, palm trees, and a broad front lawn.
Aerial view of 4317 Preservation Circle, with rooftop solar panels, a spacious lawn, and palms.
Rear exterior of a single-story home with rooftop solar panels and a screened patio.
Tan single-story home with attached and detached garages, a wide paver driveway, and palm trees.
Home with two garage doors, a wide paver driveway, and a detached garage.
Open garage with a red three-wheeled motorcycle and brick-paver driveway.
Aerial view of a home beside broad lawns and a palm grove, with wooded preserve beyond.
Aerial view of the home marked by a yellow arrow beside a neighborhood pond.
Foyer with decorative glass double doors, wood-look flooring, and a glass-front display cabinet.
Furnished living room with navy accent chairs, wood floors, and sliding glass doors to a covered patio.
Living room with a tray ceiling, dark wood floors, large windows, and a sofa facing two armchairs.
Furnished living room with dark wood floors, a tray ceiling, and large windows overlooking a green yard.
Open kitchen and dining area with granite islands, wood cabinetry, and an adjoining living room.
Open kitchen with granite island and bar seating adjoining a dining area with ornate wooden furniture.
Walk-in pantry with stocked wire shelves, a frosted-glass door, and wood flooring.
Dining room with ornate wood furniture, a large table, hardwood floors, and sliding glass doors.
Dining room with ornate wooden furniture, a glass cabinet of collectibles, and hardwood floors.
Bedroom with a large bed, layered neutral bedding, and patterned curtains.
Staged bedroom with a large gray-and-white bed, matching nightstands, patterned curtains, and landscape art.
Bathroom with a granite vanity and tiled walk-in shower beneath arched windows.
Bathroom with a glass shower, pebble tile accents, arched windows, and a wood vanity with granite countertop.
Bathroom with a spacious pebble-floor walk-in shower, tan tile, glass partition, and wood vanity.
Furnished bedroom with pale blue patterned bedding, hardwood floors, and an open doorway to a tiled shower.
Bathroom with granite vanity and glass-enclosed tiled shower with a built-in bench.
Furnished bedroom with a patterned bedspread, plush toys, dark dresser, and white closet doors.
Bedroom with patterned bedding, plush toys, dark wood dressers, and a black metal bed.
Bathroom with a granite vanity and glass-enclosed tiled shower.
Bathroom with granite vanity and glass-enclosed tiled shower beneath a bright window.
Home office with a circular liquor display, computer desk, and arched window with patterned curtains.
Laundry room with dark front-loading washer and dryer, granite countertop, and wall storage rack.
Laundry room with wood cabinets, granite countertop, and a front-loading washing machine.
Screened patio with wicker seating, striped cushions, and a green ceramic grill.
Covered patio with wicker seating and striped cushions, opening to a lawn lined with palm trees.
Outdoor patio with a circular stone fire pit and Adirondack chairs among palm trees.
Spacious two-car garage with closed doors, storage cabinets, and exercise equipment.
Garage with an open overhead door and a gray GMC Denali SUV parked inside.
Open garage with a gray GMC SUV, treadmill, and refrigerators.
Two-car garage with closed doors, a wide concrete floor, and a treadmill near the back wall.
Exterior HVAC condenser and RainSoft water-treatment equipment beside a stucco wall.
Kohler standby generator on a paved patio beside the home’s exterior utility equipment.
Utility room with a Navien tankless water heater beside an electrical panel.
Home’s rear exterior with a screened lanai, paver patio, and green lawn.
Backyard paver patio with a screened lanai, retractable awning, and lawn.
Sold

4317 Preservation Circle

4317 Preservation Circle, Melbourne, FL 32934

$831,000
Under contract with a 72 hour Kick-out-clause. You got to check out this Very energy efficient home with Radiant barrier, a Whole house generator, Buried Propane tank, Solar Panels. this home offers you 2687 Sq.ft. of living space on .86 acres. This much sought after Gated Community of Woodshire Preserve offers you a lot of privacy. Upon entering the decorative double glass doors you get views of the extra-large patio and huge yard that backs up to the preserve. . accordion shutters, Two Master Suites plus a third Bedroom and third Bathroom with a rear door to the backyard with room for a pool. Trey ceilings, roomy master bath, split sinks for him and her. Stainless steel appliances with double oven, Granite counter tops, kitchen island. Large indoor laundry room with cabinets. attach 3 car garage and detached 2 car garage. Tankless water heater, water treatment system and more

3
beds

3
baths

2,687 Sq.Ft. LIVING AREA

0.86 Acres lot

Kenneth Brown

Kenneth Brown

Features & Amenities

Interior

  • total bedrooms3
  • Total bathrooms3
  • full bathrooms3
  • Laundry room Electric Dryer Hookup, In Unit
  • Flooring Carpet, Laminate, Tile
  • APPLIANCES Dishwasher, Double Oven, Gas Cooktop, Gas Water Heater, Ice Maker, Microwave, Plumbed For Ice Maker, Refrigerator, Tankless Water Heater, Water Softener Owned
  • other interior Features Breakfast Bar, Ceiling Fan(s), Entrance Foyer, Guest Suite, His and Hers Closets, Kitchen Island, Open Floorplan, Pantry, Primary Bathroom - Shower No Tub, Split Bedrooms, Walk-In Closet(s)

Area & Lot

  • Status Sold
  • Date Sold October 15, 2026
  • Living Area2,687 Sq.Ft.
  • Total Area3,885 Sq.Ft.
  • Lot Area0.86 Acres
  • MLS® ID1023515
  • TypeResidential
  • YEAR BUILT2017
  • NeighborhoodMelbourne
  • View DescriptionTrees/Woods
  • Elementary SchoolSabal
  • Middle SchoolJohnson
  • High SchoolEau Gallie

Exterior

  • STORIES1
  • Garage Space5.0
  • water SourcePublic
  • utilitiesCable Available, Electricity Connected, Natural Gas Not Available, Sewer Not Available, Water Connected, Propane
  • roofShingle
  • lot featuresCleared, Few Trees, Sprinklers In Front, Sprinklers In Rear
  • parkingAdditional Parking, Detached, Garage, Garage Door Opener, Gated
  • HEAT TYPECentral, Electric
  • AIR CONDITIONINGCentral Air, Electric
  • sewerSeptic Tank
  • Disability FeaturesAccessible Bedroom, Accessible Central Living Area, Accessible Closets, Accessible Doors, Accessible Full Bath
  • HOA AmenitiesGated, Management - Full Time, Management - Off Site
  • security FeaturesClosed Circuit Camera(s), Security Gate, Security Lights, Security System Owned, Smoke Detector(s)
  • other exterior FeaturesFire Pit, Storm Shutters

Financial

  • Sales Price$831,000
  • Real Estate Tax $110/yr
  • HOA $257/3 mos
Single-story home with an arched entry, gray hip roof, and palm trees in the front yard.
Single-story pink stucco home with an arched entry, palm trees, and a broad front lawn.

Upon entering the decorative double glass doors, you get views of the extra-large patio and huge yard that backs up to the preserve.

– Kenneth Brown Properties
Aerial view of 4317 Preservation Circle, with rooftop solar panels, a spacious lawn, and palms.
View Virtual Tour

Melbourne

Explore

Partner with Kenneth

With strong market knowledge and a client-first mindset, every step is guided by clear communication, thoughtful strategy, and attention to detail. Whether buying, selling, or investing, clients receive personalized guidance designed to support confident, well-informed decisions.

Follow Me on Instagram